
Open House Sat, Sep 26th 11:00 AM - 2:00 PM - Views - Golf Course















Address
1492 Harwell Avenue, Crofton, MD
Price
$ 759,000
Property Attributes
- MLS#MDAA2156286
- TypeSingle Family
- Listing Status ACTIVE
- CountyANNE ARUNDEL
- CityCrofton
- NeighborhoodCrofton Park
- Zip21114
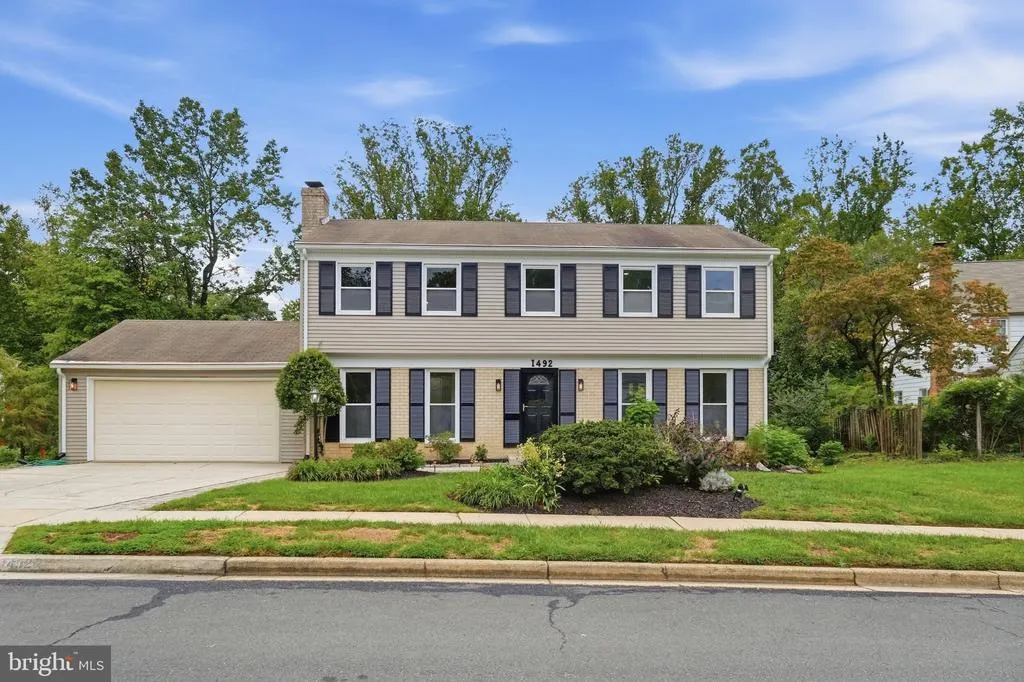
- StyleColonial,Dutch
- Year Built1977
- Taxes$ 6391
- Price$ 759,000
- Bedrooms5
- Full Bathrooms3
- Half Bathrooms1
- Sqr Footage2856
- Lot Size0.36 Acres
Data Source:
Bright MLS
Property Description
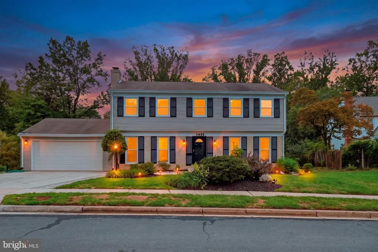
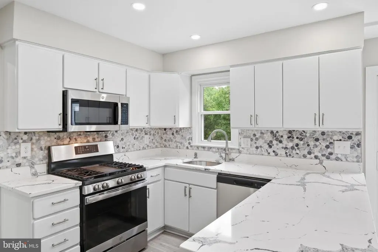
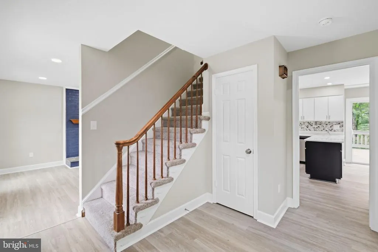
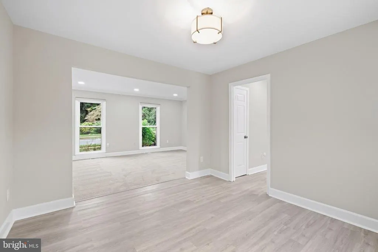
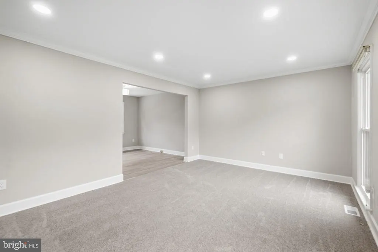
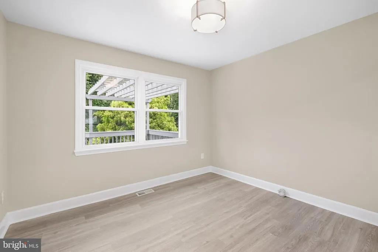
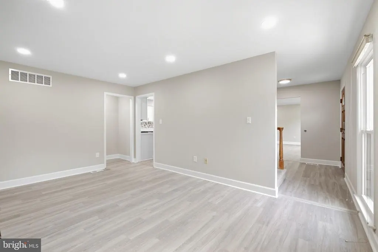
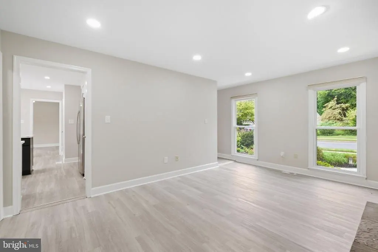
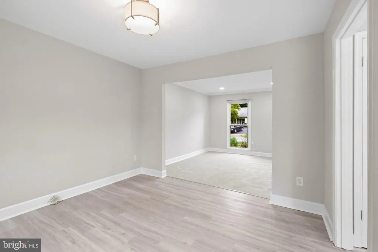
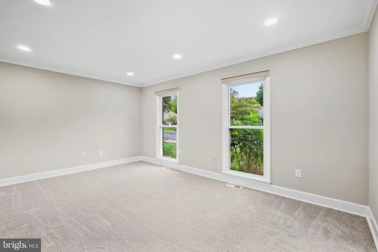
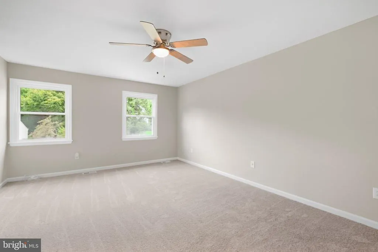
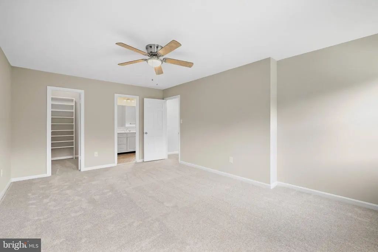
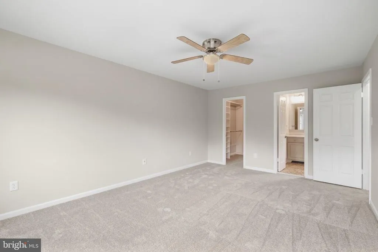
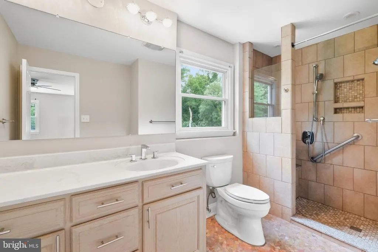
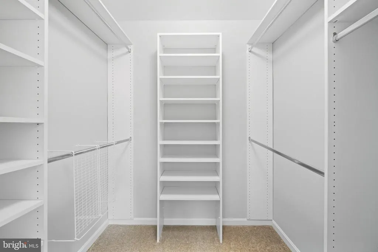
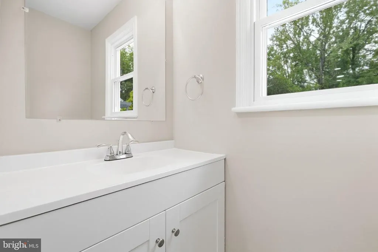
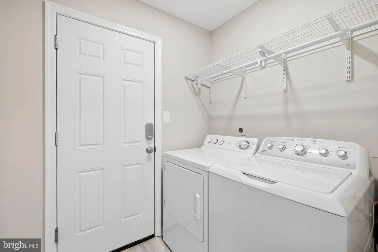
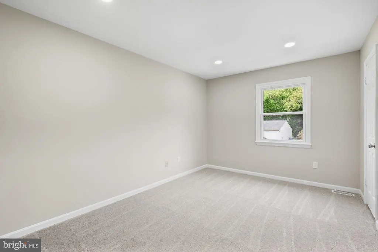
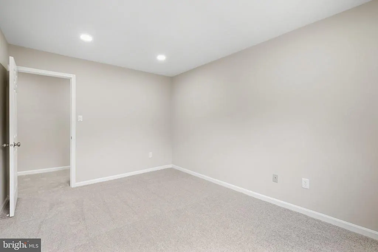
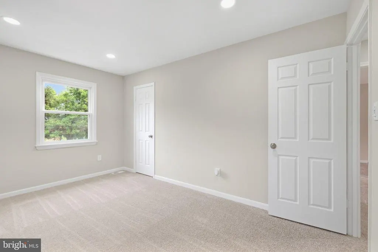
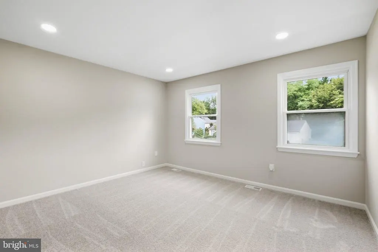
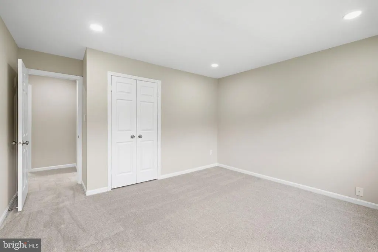
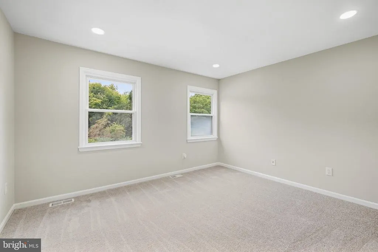
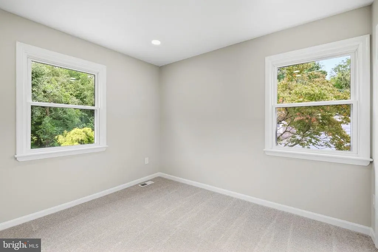
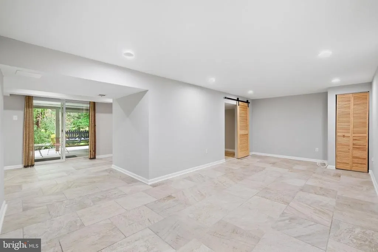
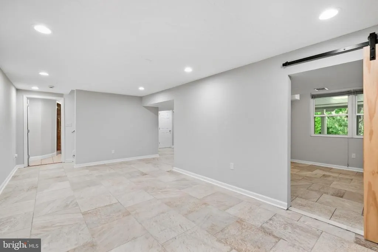
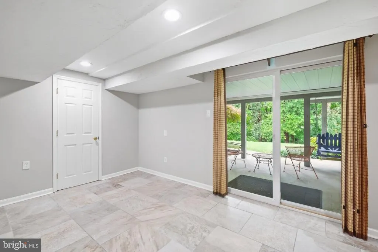
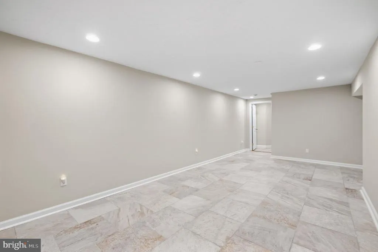
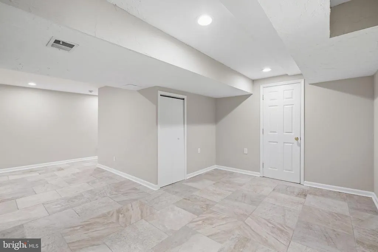
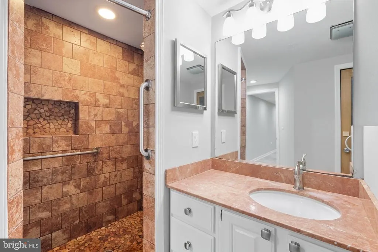
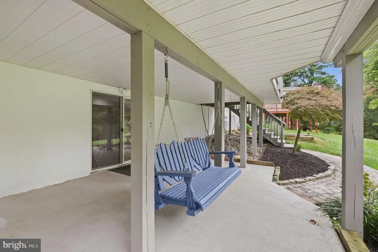
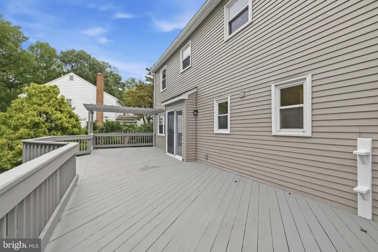
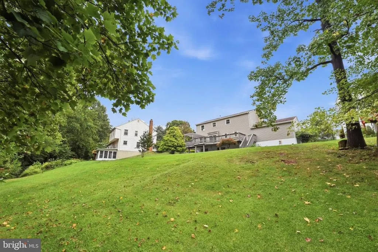
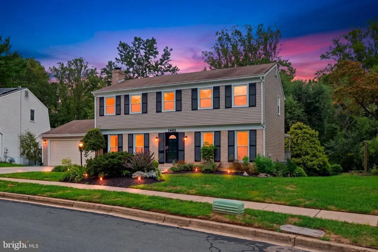
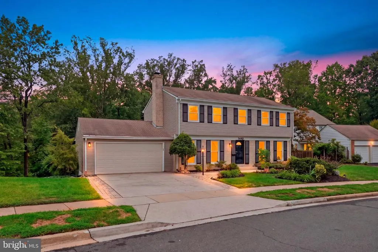
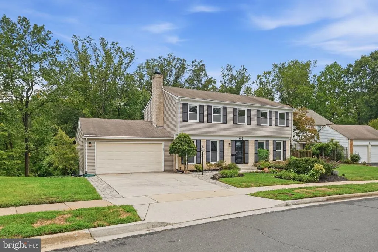
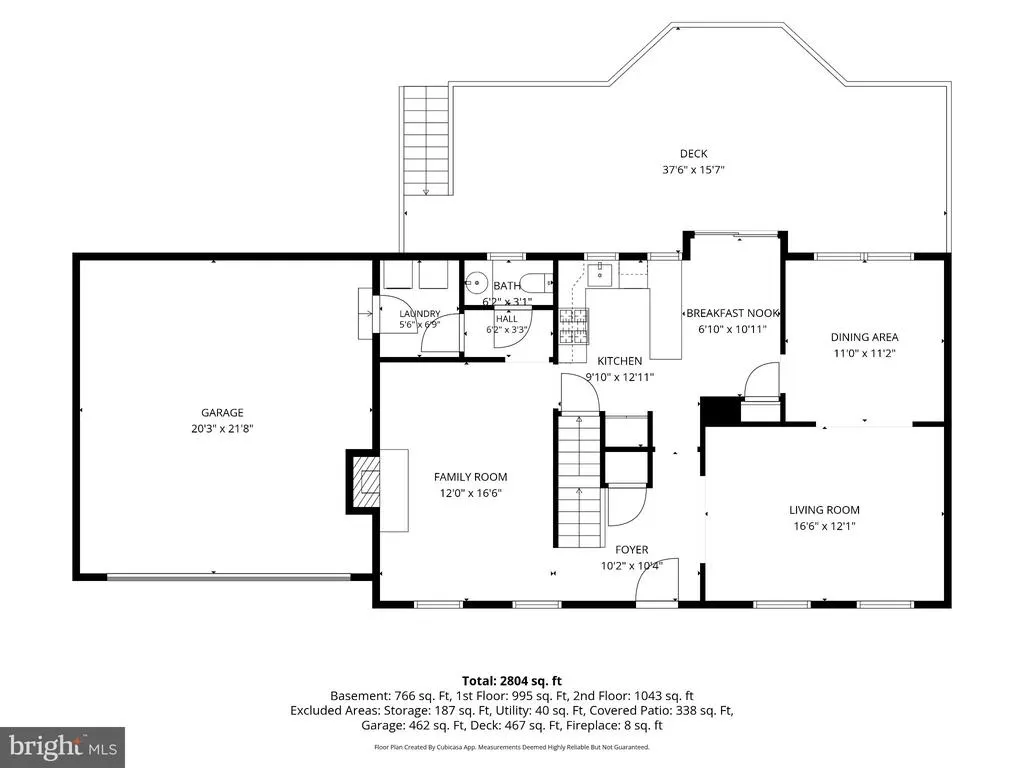
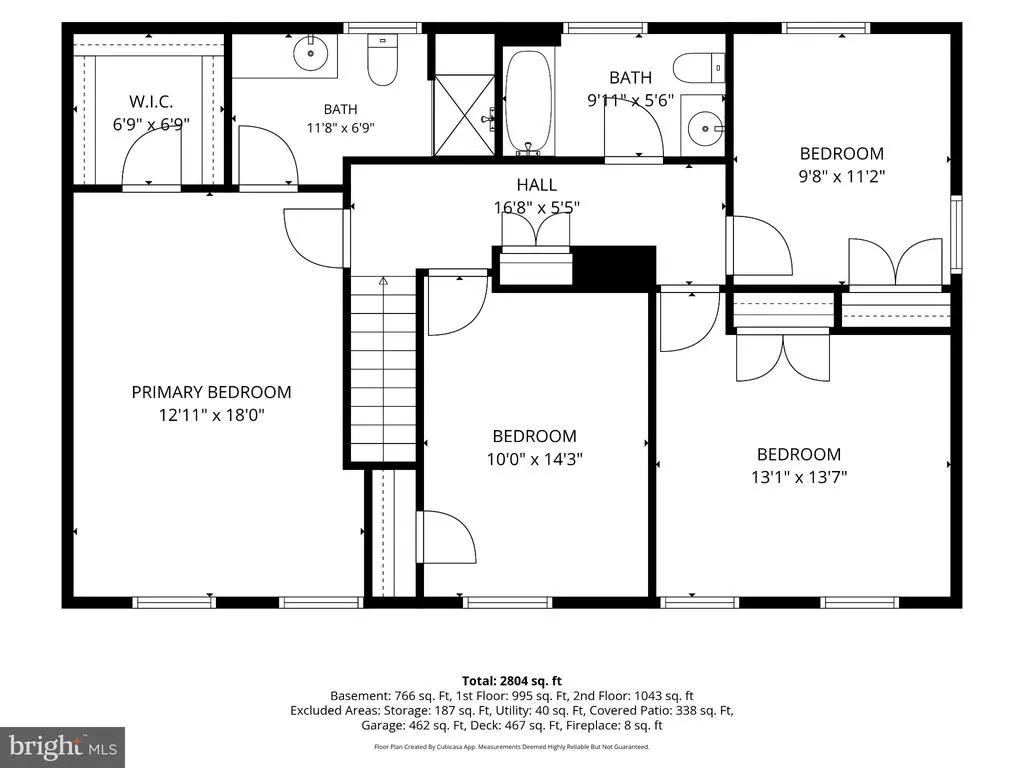
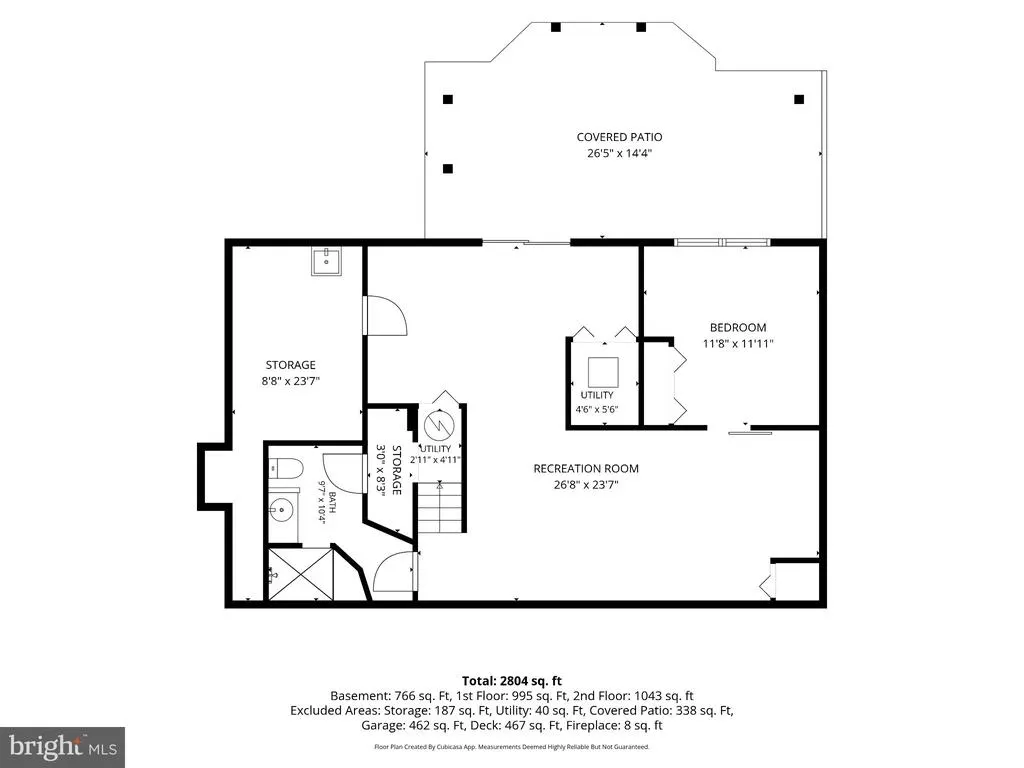
Introducing 1492 Harwell Avenue, where spacious living, thoughtful updates and an exceptional Crofton location come together! Beautifully situated with a large, usable backyard backing to the golf course, this home offers plenty of room to live, entertain and enjoy the outdoors. The main level features a welcoming living room and dining room, along with an updated kitchen showcasing quartz countertops and luxury vinyl plank flooring. Just off the kitchen, the comfortable gathering room is anchored by a stunning brick fireplace accent creating a warm gathering space. A convenient laundry room and powder room complete the main level. Upstairs, the primary suite offers a private bath and walk-in closet, while three additional generously sized bedrooms share a hall bath. Newly installed carpet adds a fresh finishing touch. The finished lower level expands your options even further with a recreation room, third full bath and an additional bedroom/flex spaceperfect for guests, a home office, gym or whatever suits your lifestyle. A walk-out slider leads directly to the covered outdoor entertaining area and backyard. Outdoor living is a standout feature here! The upper-level deck overlooks the spacious yard and golf course beyond, while the underside has been weatherproofed to protect the patio area below from raincreating an additional covered outdoor living space that can be enjoyed even when the weather doesnt cooperate. A two-car attached garage adds everyday convenience and plenty of storage, and the Crofton location puts shopping, restaurants and everyday necessities close at hand. Enjoy sidewalks throughout the area and convenient access for commuting to Washington, D.C., Baltimore, Annapolis and surrounding employment centers. With three finished levels, flexible living spaces, inviting outdoor areas and a golf-course backdrop, 1492 Harwell Avenue offers the space, setting and location to make it feel like home.
| Price History | |
|---|---|
| 9/7/2026 | Listed $759,000 |
General Features
| Living Area | 2856 |
|---|---|
| Sewer | Public Sewer |
| Heating | Heat Pump(s) |
| Cooling | Central A/C,Ceiling Fan(s) |
| Possession | 0-30 Days CD |
| Appliances | Central Vacuum,Dishwasher,Dryer - Gas,Refrigerator,Water Heater,Washer,Oven/Range - Electric,Icemaker |
| Zoning | R5 |
| Garage Spaces | 2.00 |
| Patio/Porch Features | Deck(s),Patio(s) |
| Architectural Style | Colonial,Dutch |
| Construction Materials | Aluminum Siding |
| School District | ANNE ARUNDEL COUNTY PUBLIC SCHOOLS |
| Year Built | 1977 |
| View | Golf Course |
| Levels | 3 |
| Tax Year | 2026 |
| Ownership | Fee Simple |
| Cool Fuel | Electric |
| Section | 5 |
| Accessibility | None |
| County | ANNE ARUNDEL |
| New Construction | No |
| Property Type | Residential |
| HOA | No |
| Subdivision Name | CROFTON PARK |
| Garage Y/N | Yes |
| Water Access Y/N | No |
| Other Structures | Above Grade,Below Grade |
| Full Baths | 3 |
| Status | ACTIVE |
| Directions | Crofton Parkway to Harcourt to Harwell |
| City | CROFTON |
| Disclosures | Exempt - Disclosure/Disclaimer |
| Senior Community Y/N | No |
| Lot Size Units | Square Feet |
| Lot Size Square Feet | 15741.00 |
| Tax Assessed Value | 574500.0 |
| Tax Annual Amount | 6391.0 |
| Home Warranty Y/N | No |
| Property Condition | Excellent |
| Structure Type | Detached |
| Condo/Coop Association fee Y/N | No |
| Bathrooms Count Main Level | 1.00 |
| Price Per Sq Ft Total AG | 369.16 |
| Acceptable Financing | Cash,Contract,Conventional,VA |
| Additional Parcels Y/N | No |
| Historic Y/N | No |
| Lease Considered Y/N | No |
| Vacation Rental Y/N | No |
| Virtual Tour | https://degbfm0bobp7.cloudfront.net/storage/b68f3205-3ba9-4b88-8a26-5170273f10ea/delivery/742133e5-fb1c-4a24-4cdc-08df13ec548b/videos/134347722823564437_HarwellUnbrand.mp4 |
| Total SQFT | 3056 |
| Location Type | Adjoins Golf Course |
| Standard Status | Active |
| Year Built Source | Assessor |
| Legal Subdivision | CROFTON PARK |
| Tax Lot | 719 |
| Association Recreation Fee | No |
Interior Features
| Interior Amenities | Attic,Carpet,Ceiling Fan(s),Central Vacuum,Crown Moldings,Family Room Off Kitchen,Floor Plan - Traditional,Formal/Separate Dining Room,Kitchen - Eat-In,Kitchen - Table Space,Recessed Lighting,Upgrade |
|---|---|
| Heating Fuel | Electric |
| Basement | Connecting Stairway,Daylight,Full,Fully Finished,Heated,Improved,Interior Access,Outside Entrance,Walkout Level,Windows |
| Flooring | Luxury Vinyl Plank,Partially Carpeted |
| Total Fireplaces | 1 |
| Fireplace Features | Brick |
| Hot Water | Electric |
| Basement (Y/N) | Yes |
| Heating Y/N | Yes |
| Fireplace Y/N | Yes |
| Above Grade Finished Area | 2056 |
| Half Baths | 1 |
| Central Air Y/N | Yes |
| Total Bedrooms | 5 |
| Below Grade Finished Area | 800 |
| Below Grade Finished Area Unit Type | Square Feet |
| LivingAreaSource | Assessor |
| Laundry Type | Main Floor |
| Below Grade Unfin Area Units | Square Feet |
| Below Grade Unfin SQFT | 200 |
| Below Grade Unfin SQFT Source | Assessor |
| Below Grade Finished Area Source | Assessor |
| Bedrooms Count All Lower Levels | 1 |
| Bedrooms Count All Upper Levels | 4 |
| Bedrooms Count Lower Level 1 | 1 |
| Bedrooms Count Upper Level 1 | 4 |
| Bathrooms Half Main Level | 1 |
| Bathrooms Full Upper Level 1 | 2 |
| Bathrooms Full Lower Level 1 | 1 |
| Bathrooms Full All Upper Levels | 2 |
| Bathrooms Full All Lower Levels | 1 |
| Bathrooms Count Upper Level 1 | 2.00 |
| Bathrooms Count Lower Level 1 | 1.00 |
| Bathrooms Count All Upper Levels | 2 |
| Bathrooms Count All Lower Levels | 1 |
| Above Grade Finished Area Source | Assessor |
| Above Grade Finished Area Unit Type | Square Feet |
| Total Baths | 4 |
Exterior Features
| Exterior Amenities | Sidewalks,Street Lights |
|---|---|
| Pool | No Pool |
| Parking Features | Concrete Driveway |
| Water Source | Public |
| Total Parking Spaces | 6 |
| Garage Features | Garage - Front Entry,Garage Door Opener |
| Type of Parking | Attached Garage,Driveway,Off Street |
| Foundation Details | Block |
| Spa | No |
| Water View Y/N | No |
| Lot Size Acres | 0.36 |
| Road Surface Type | Paved |
| Lot Size Source | Assessor |
| Waterfront Y/N | No |
| Land Assessed Value | 291000.00 |
| Navigable Water Y/N | No |
| Water Oriented Y/N | No |
| # of Attached Garage Spaces | 2 |
Amenities
- Foreclosure
- Views
- Short Sale
- New Construction
- Adult 55+
- Lease To Own
- No HOA Fees
- Furnished
- Primary On Main
- Air Conditioning
- Seller Finance
- Green
- Fixer Upper
- Horse
- Golf
- Fireplace
- Deck
- Garage
- Basement
- Pool
Property vs Single Family Average in 21114
Price
Taxes
Year Built
Visits
 © BRIGHT, All Rights Reserved
