
Primary on Main




Address
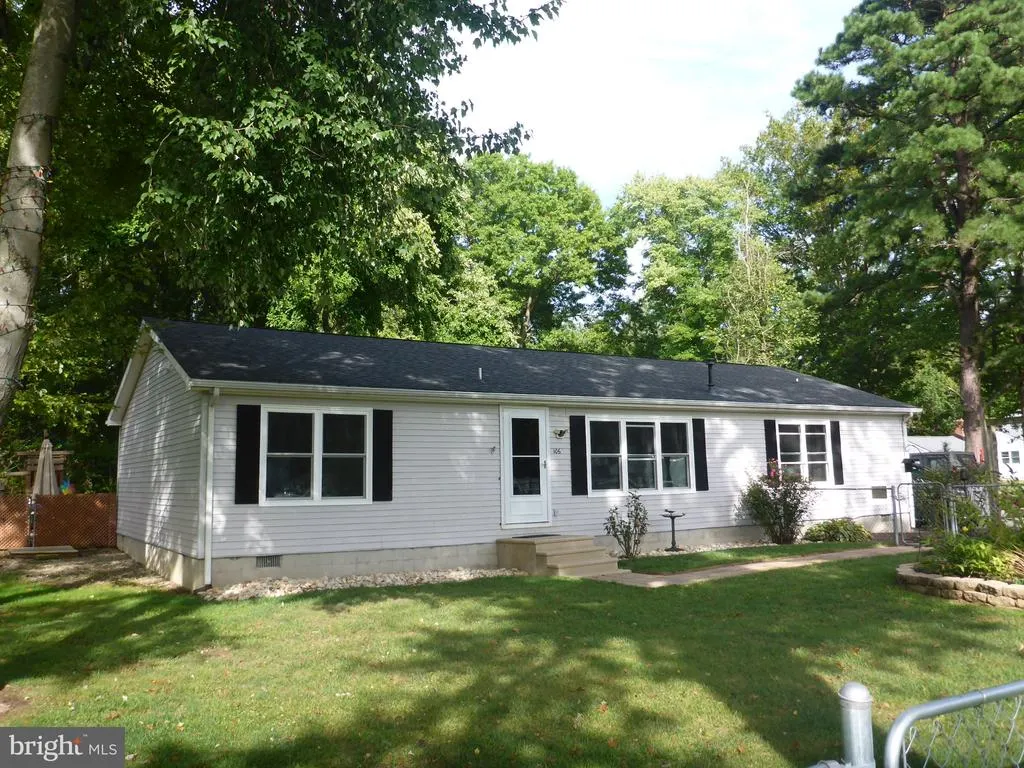
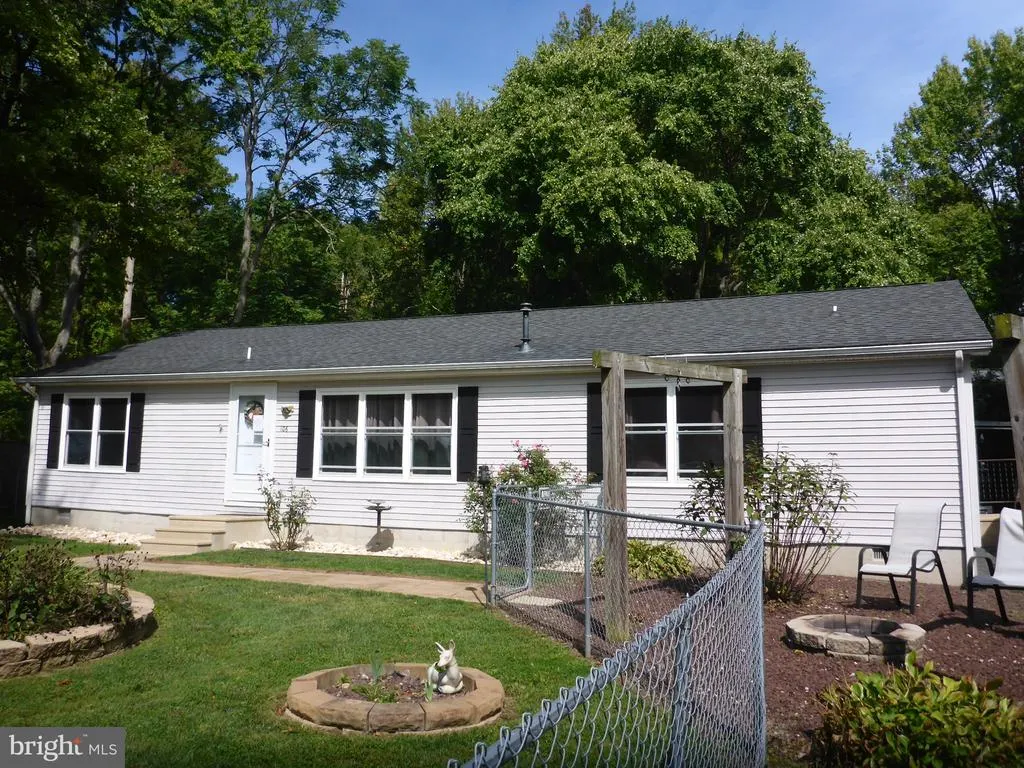
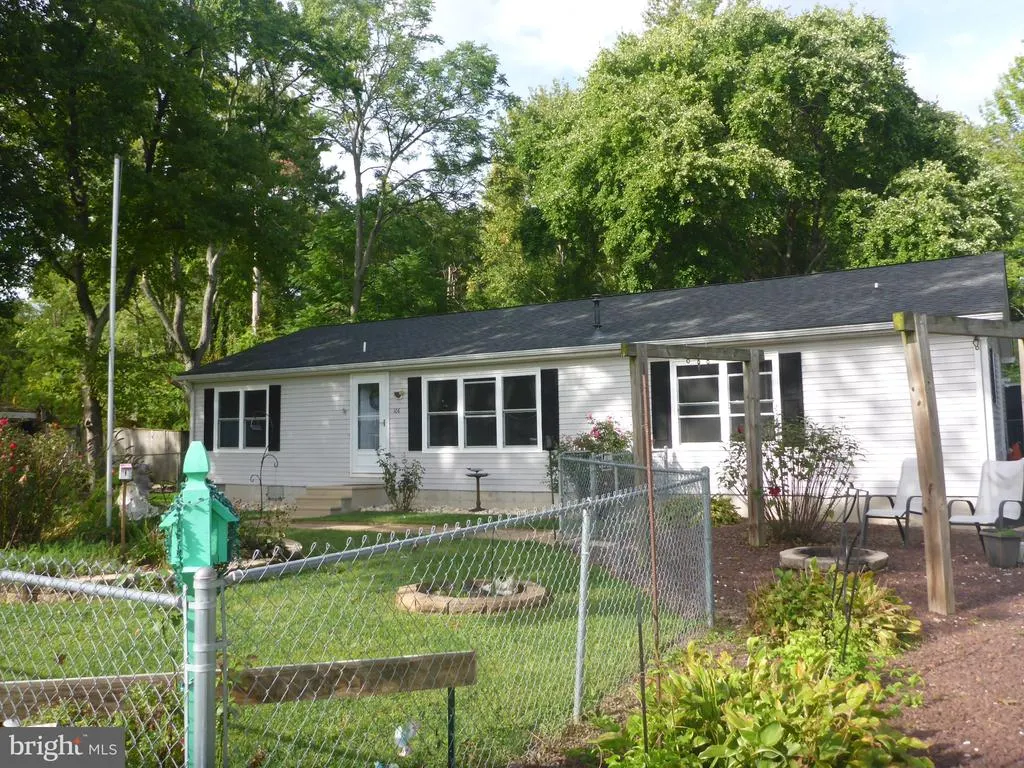
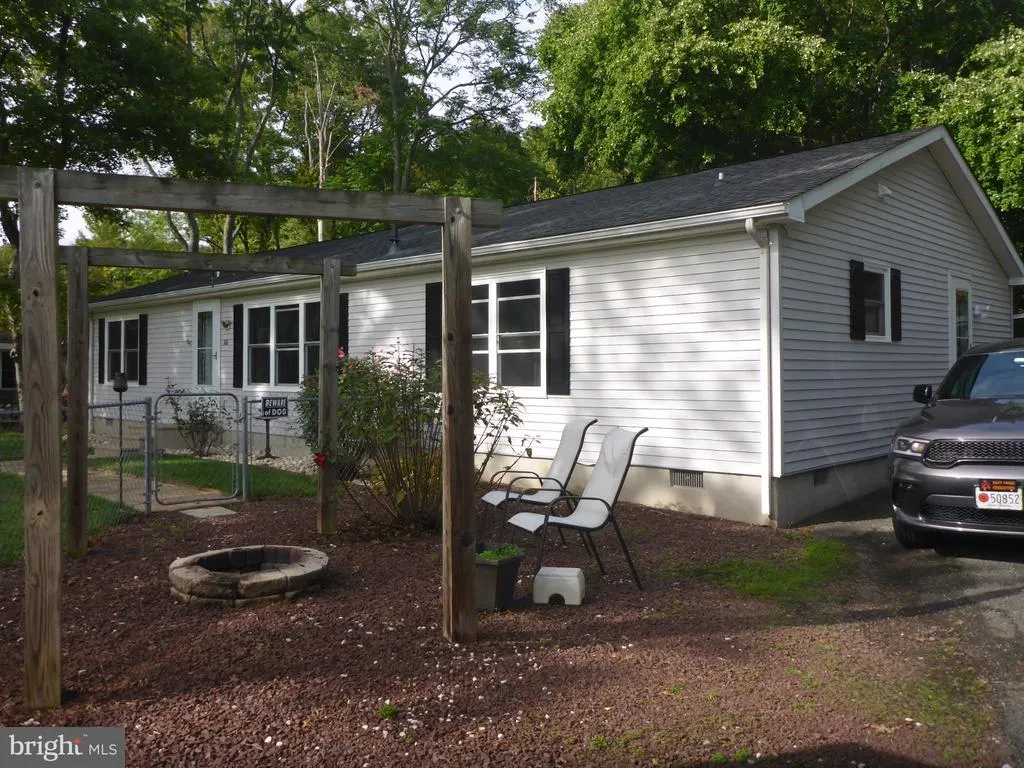
106 Edgewater Avenue, North East, MD
Price
$ 349,900
Property Attributes
- MLS#MDCC2023216
- TypeSingle Family
- Listing Status ACTIVE
- CountyCECIL
- CityNorth East
- NeighborhoodCharlestown Manor
- Zip21901
- StyleRanch/Rambler
- Year Built2000
- Taxes$ 3377
- Price$ 349,900
- Bedrooms3
- Full Bathrooms2
- Half Bathrooms0
- Sqr Footage1568
- Lot Size0.23 Acres
Data Source:
Bright MLS
Property Description
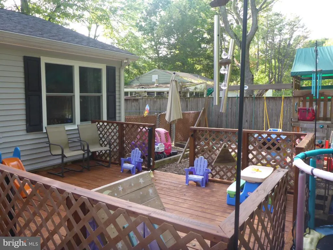
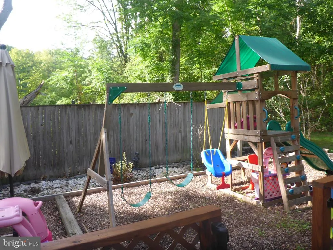
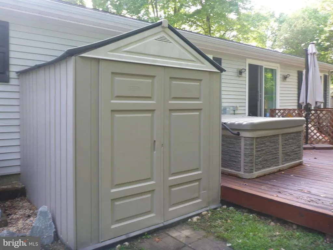
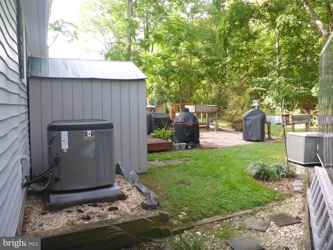
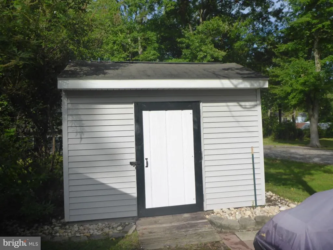
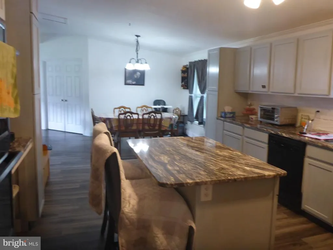
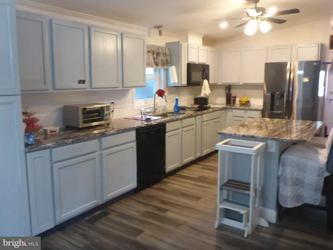
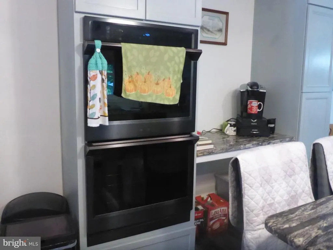
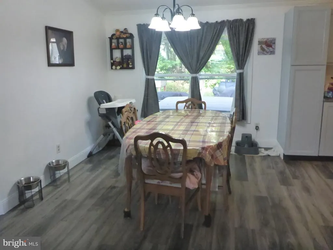
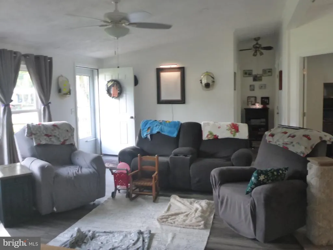
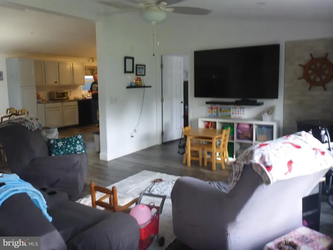
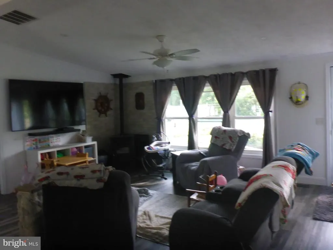
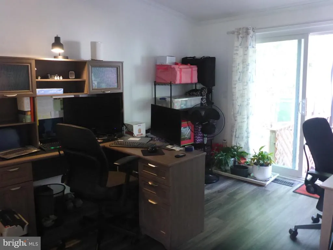
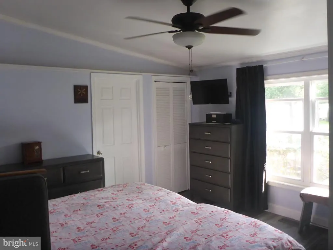
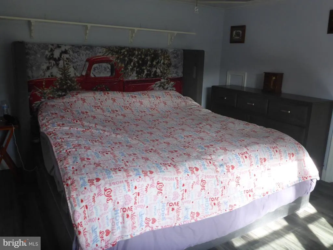
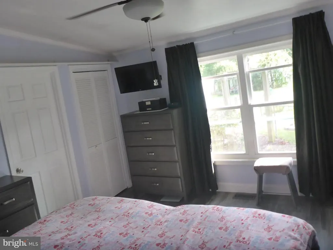
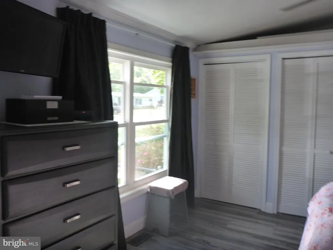
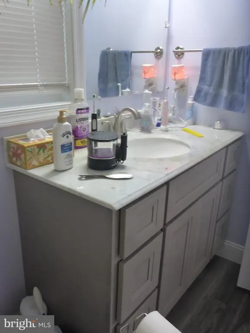
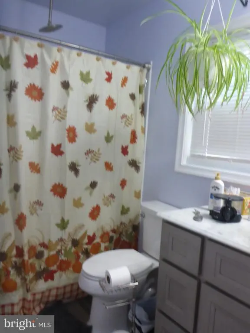
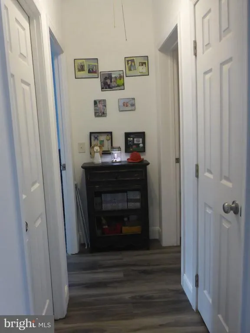
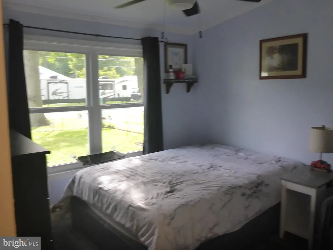
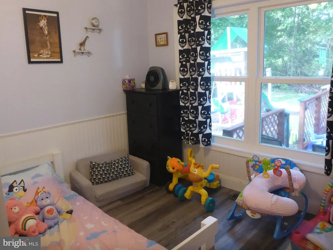
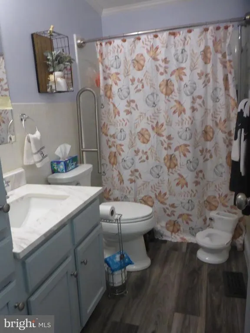
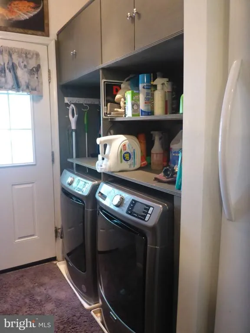
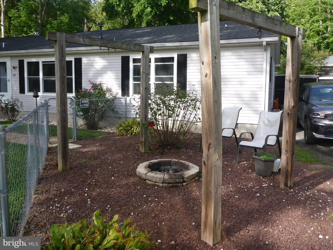
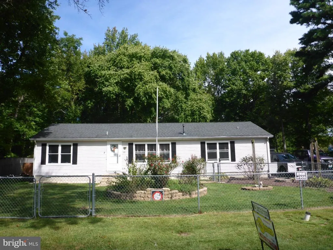
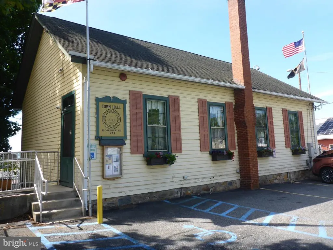
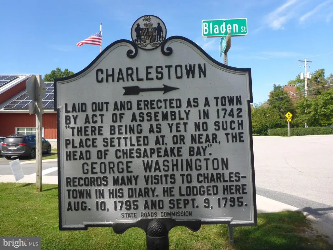
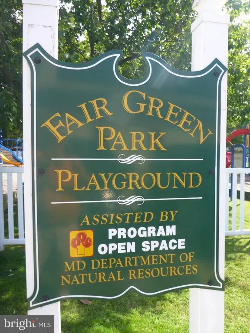
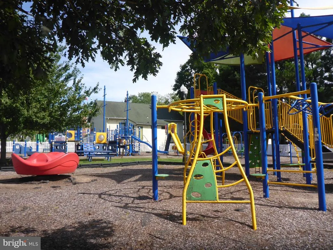
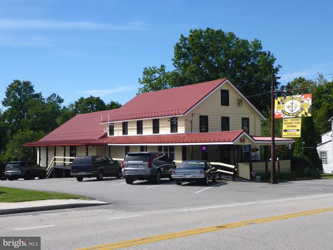
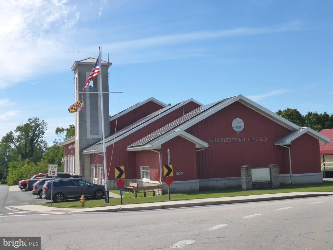
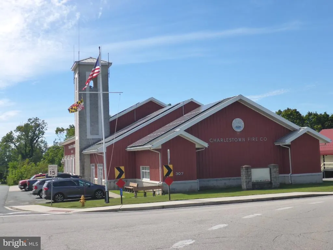
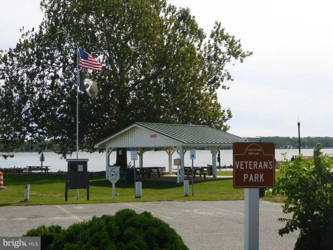
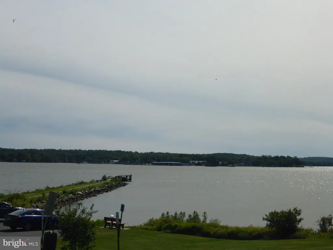
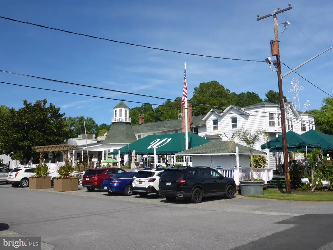
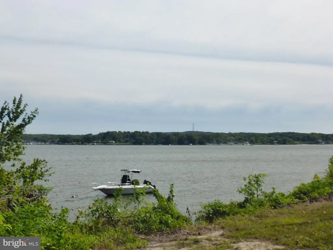
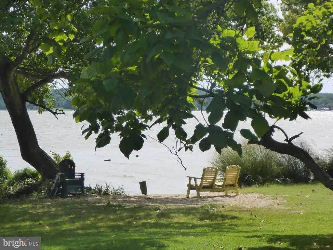
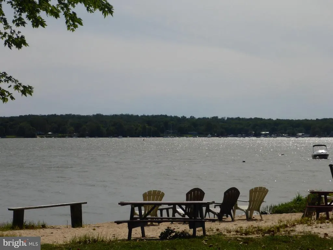
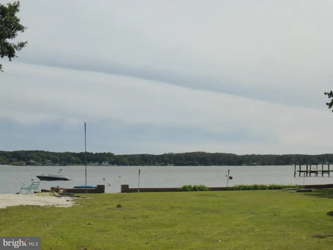
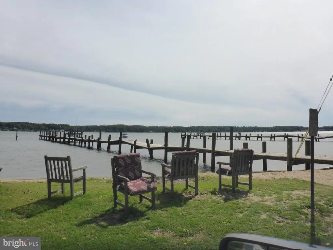
Nestled in the serene enclave of Charlestown Manor, this exquisite ranch-style home offers a harmonious blend of comfort and luxury, perfect for those seeking an elevated lifestyle. With 1,568 square feet of thoughtfully designed living space, this residence features three spacious bedrooms and two full bathrooms, ensuring ample room for relaxation and entertainment. Step inside to discover an inviting open floor plan that seamlessly connects the living, dining, and kitchen areas. The heart of the home boasts upgraded countertops and a central island, ideal for culinary enthusiasts and casual gatherings alike. The kitchen is equipped with high-end appliances, including a double wall oven, electric cooktop, built-in microwave, and a dishwasher, making meal preparation a delight. The cozy living area, complete with a charming fireplace, creates a warm ambiance for intimate evenings. Natural light floods the home through double-hung, double-pane windows, enhancing the inviting atmosphere. Ceiling fans provide comfort during warmer months, while the main-level laundry adds convenience to your daily routine. The primary suite features a luxurious bathroom, offering a private retreat to unwind after a long day. Step outside to your personal oasis, where outdoor living meets tranquility. The expansive deck and patio areas are perfect for al fresco dining or simply soaking in the peaceful surroundings. A hot tub invites you to relax under the stars, while the play area and equipment provide a space for fun and recreation. An outbuilding and shed offer additional storage solutions, ensuring your outdoor space remains clutter-free. For water enthusiasts, this property is a dream come true. With direct access to the North East River and Chesapeake Bay, indulge in a variety of water activities, from fishing and swimming to kayaking and wakeboarding. Public access points and a nearby beach enhance your outdoor adventures, making every day feel like a vacation. This home is not just a residence; it's a lifestyle. With off-street parking and a driveway, convenience is at your fingertips. The town of Charlestown has numerous beaches, playgrounds, marinas, restaurants and a sports complex. Experience the perfect blend of luxury, comfort, and nature in this remarkable property, where every detail has been curated for your enjoyment. Embrace the opportunity to call this stunning home your own and create lasting memories in a setting that truly feels like paradise. Sellers require a November 16, 2026 settlement date.
| Elementary School | Middle School | High School |
|---|---|---|
| Charlestown Elementary School | Perrville Middle School | Perryville High School |
| Price History | |
|---|---|
| 9/25/2026 | Listed $349,900 |
General Features
| Living Area | 1568 |
|---|---|
| Sewer | Public Sewer |
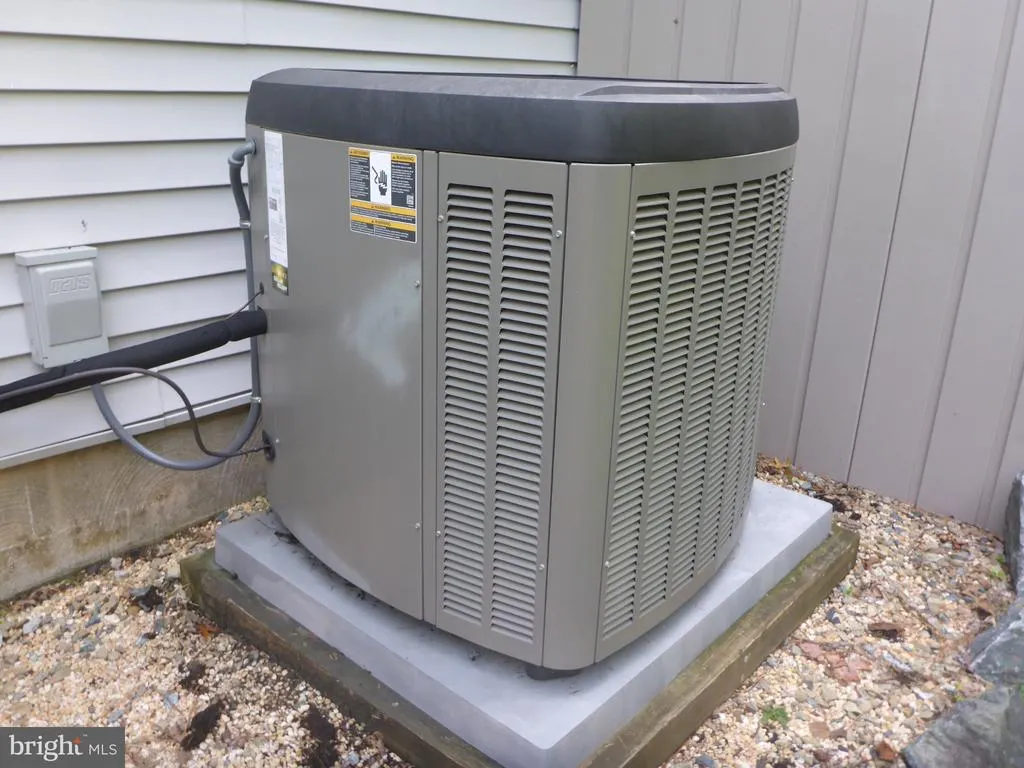
| Heating | Heat Pump(s),Pellet Stove |
| Cooling | Central A/C,Heat Pump(s) |
| Utilities | Cable TV Available,Electric Available,Phone Available,Sewer Available,Water Available |
| Possession | Settlement,Other |
| Roof | Shingle |
| Appliances | Built-In Microwave,Cooktop,Dishwasher,Dryer - Electric,Exhaust Fan,Oven - Double,Oven - Wall,Oven/Range - Electric,Refrigerator,Washer,Water Heater |
| Zoning | R2 |
| Patio/Porch Features | Deck(s),Patio(s) |
| Architectural Style | Ranch/Rambler |
| Security Features | Main Entrance Lock |
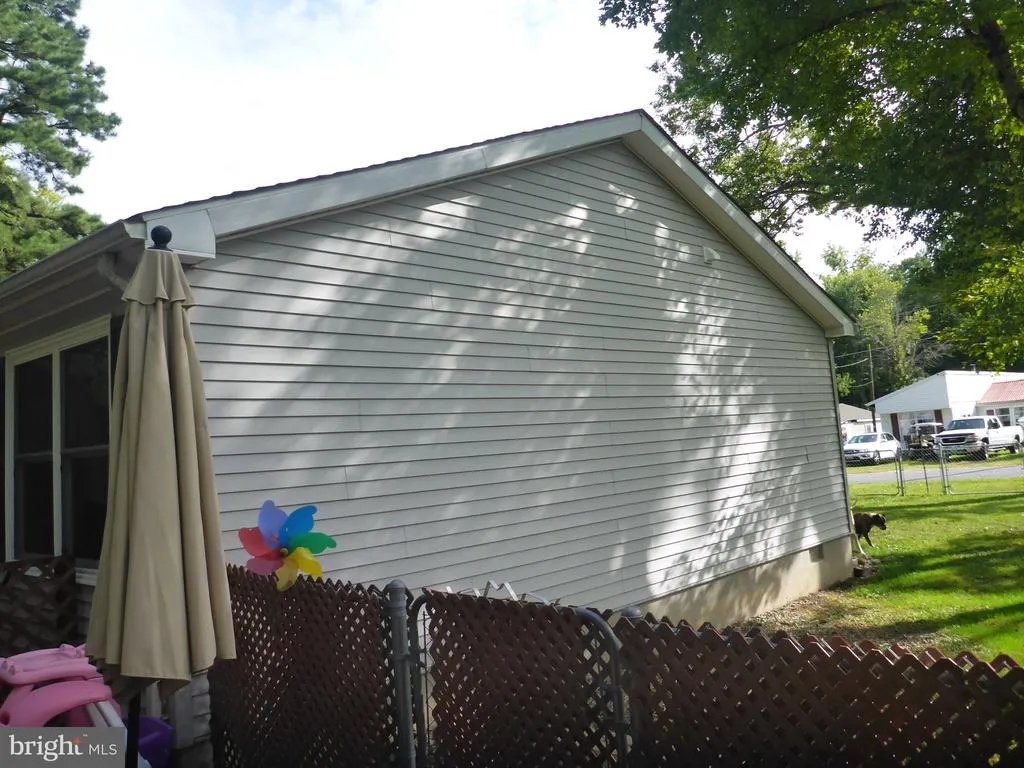
| Construction Materials | Vinyl Siding |
| School District | CECIL COUNTY PUBLIC SCHOOLS |
| Year Built | 2000 |
| Electric | 200+ Amp Service,Circuit Breakers |
| Levels | 1 |
| Tax Year | 2026 |
| Ownership | Fee Simple |
| Cool Fuel | Electric |
| Accessibility | None |
| County | CECIL |
| New Construction | No |
| Property Type | Residential |
| HOA | No |
| Subdivision Name | CHARLESTOWN MANOR |
| Garage Y/N | No |
| Water Access Y/N | Yes |
| Other Structures | Above Grade,Below Grade |
| Full Baths | 2 |
| Status | ACTIVE |
| Directions | RT.40 to Wells Camp Rd to right on Rt.7 (W Old Phila Rd) to left onto Rt.267 (Bladen St) to left on Edgewater Ave. House on left side. See sign |
| City | NORTH EAST |
| Body of Water | North East River/Chesapeake Bay |
| Disclosures | Prop Disclaimer |
| Senior Community Y/N | No |
| Lot Size Units | Square Feet |
| Lot Size Square Feet | 10000.00 |
| Tax Assessed Value | 234300.0 |
| Tax Annual Amount | 3377.0 |
| Home Warranty Y/N | No |
| Property Condition | Good |
| Structure Type | Detached |
| Condo/Coop Association fee Y/N | No |
| Bathrooms Full Main Level | 2 |
| Bathrooms Count Main Level | 2.00 |
| Price Per Sq Ft Total AG | 223.15 |
| Acceptable Financing | Cash,Conventional,FHA,USDA,VA |
| Additional Parcels Y/N | No |
| Lease Considered Y/N | No |
| Vacation Rental Y/N | No |
| Total SQFT | 1568 |
| Standard Status | Active |
| Year Built Source | Assessor |
| Tax Lot | 13 |
| Association Recreation Fee | No |
Interior Features
| Interior Amenities | Bathroom - Tub Shower,Ceiling Fan(s),Combination Kitchen/Dining,Entry Level Bedroom,Floor Plan - Open,Kitchen - Island,Primary Bath(s),Stove - Pellet,Upgraded Countertops |
|---|---|
| Heating Fuel | Electric |
| Flooring | Laminate Plank |
| Total Fireplaces | 1 |
| Fireplace Features | Other |
| Hot Water | Electric |
| Basement (Y/N) | No |
| Heating Y/N | Yes |
| Window Features | Double Hung,Double Pane |
| Fireplace Y/N | Yes |
| Above Grade Finished Area | 1568 |
| Central Air Y/N | Yes |
| Total Bedrooms | 3 |
| Room Type | Living Room,Dining Room,Primary Bedroom,Bedroom 2,Kitchen,Laundry,Office,Bathroom 2,Bathroom 3,Primary Bathroom |
| Main Level Bedrooms | 3 |
| Below Grade Finished Area Unit Type | Square Feet |
| LivingAreaSource | Assessor |
| Laundry Type | Main Floor |
| Below Grade Finished Area Source | Assessor |
| Above Grade Finished Area Source | Assessor |
| Above Grade Finished Area Unit Type | Square Feet |
| Total Baths | 2 |
Exterior Features
| Exterior Amenities | Exterior Lighting,Hot Tub,Outbuilding(s),Play Area,Play Equipment |
|---|---|
| Pool | No Pool |
| Fencing | Chain Link |
| Water Source | Public |
| Type of Parking | Driveway,Off Street |
| Foundation Details | Crawl Space |
| Water View Y/N | No |
| Lot Size Acres | 0.23 |
| Road Surface Type | Paved |
| Water Body Type | River |
| Lot Size Source | Assessor |
| Waterfront Y/N | No |
| Door Features | Insulated,Sliding Glass,Storm |
| Water Access Features | Boat - Powered,Canoe/Kayak,Fishing Allowed,Personal Watercraft (PWC),Public Access,Public Beach,Sail,Swimming Allowed,Waterski/Wakeboard |
| Road Responsibility | City/County |
| Horse Y/N | No |
| Land Assessed Value | 87200.00 |
| Navigable Water Y/N | Yes |
| Water Oriented Y/N | Yes |
Room Details
| Room | Dimensions | Level | Flooring | Details |
|---|---|---|---|---|
| Bathroom 2 | Main | |||
| Bathroom 3 | Main | |||
| Bedroom 2 | Main | |||
| Dining Room | Main | |||
| Kitchen | Main | |||
| Laundry | Main | |||
| Living Room | Main | |||
| Office | Main | |||
| Primary Bathroom | Main | |||
| Primary Bedroom | Main |
Amenities
- Foreclosure
- Views
- Short Sale
- New Construction
- Adult 55+
- Lease To Own
- No HOA Fees
- Furnished
- Primary On Main
- Air Conditioning
- Seller Finance
- Green
- Fixer Upper
- Horse
- Golf
- Fireplace
- Deck
- Garage
- Basement
- Pool
Property vs Single Family Average in 21901
Price
Taxes
Year Built
 © BRIGHT, All Rights Reserved
