
Price Reduction - Views - Primary on Main


Address
955 Baust Church Road, Union Bridge, MD
Price
$ 349,900
Property Attributes
- MLS#MDCR2037172
- TypeSingle Family
- Listing Status ACTIVE
- CountyCARROLL
- CityUnion Bridge
- Zip21791
- StyleCape Cod
- Year Built1768
- Taxes$ 2192
- Price$ 349,900
- Bedrooms2
- Full Bathrooms1
- Half Bathrooms0
- Sqr Footage828
- Lot Size1.46 Acres
Data Source:
Bright MLS
Property Description
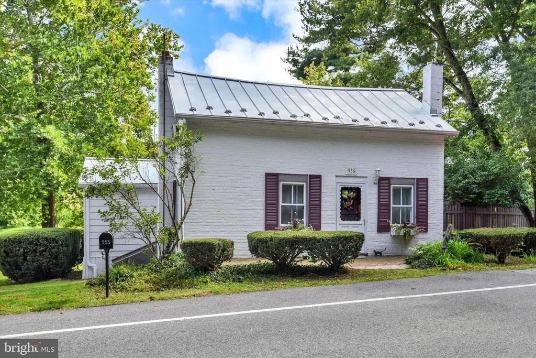
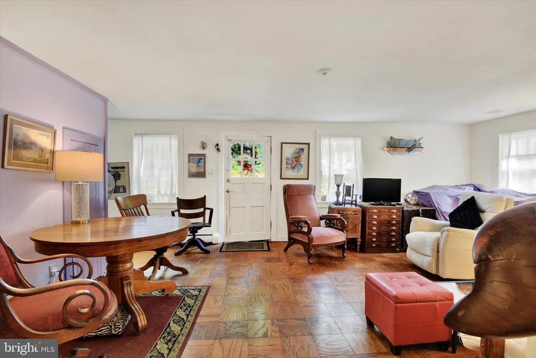
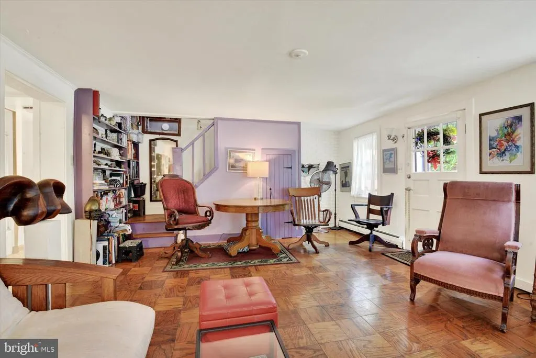
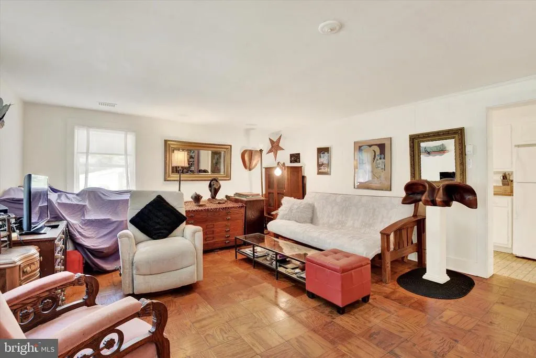
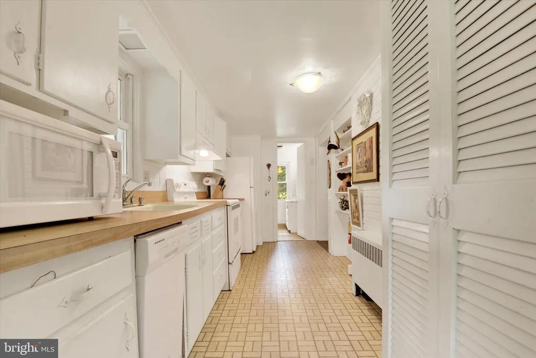
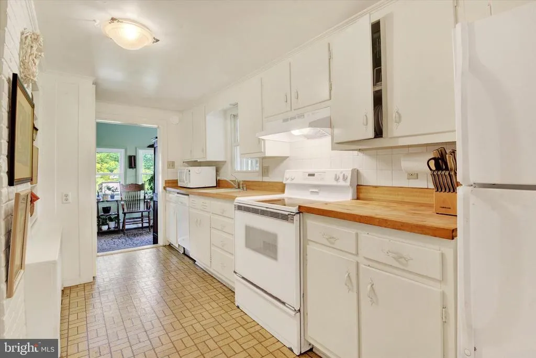
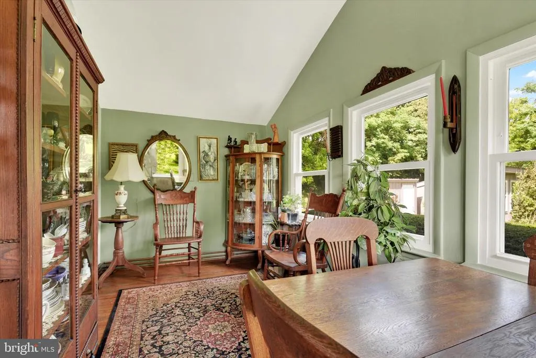
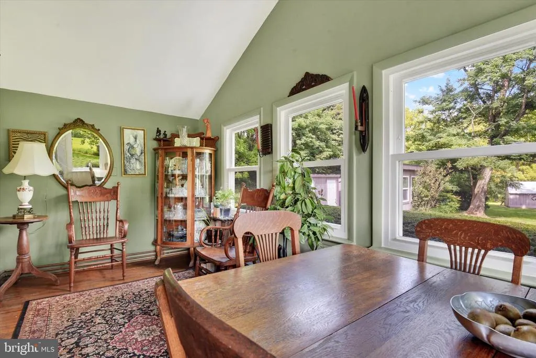
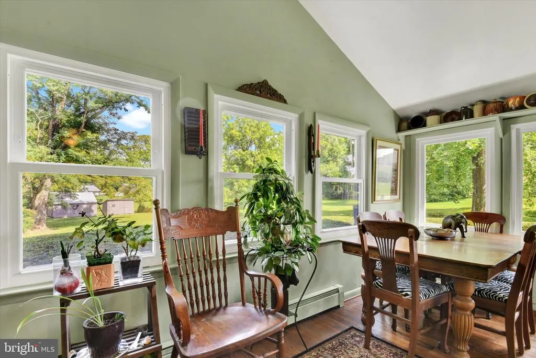
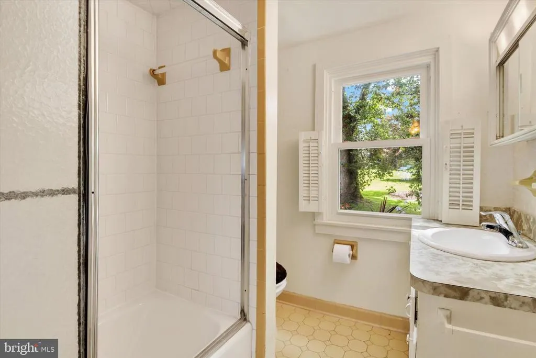
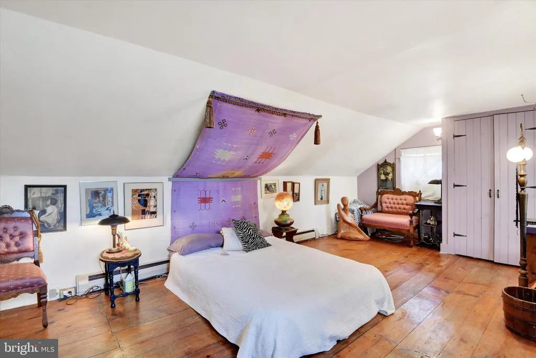
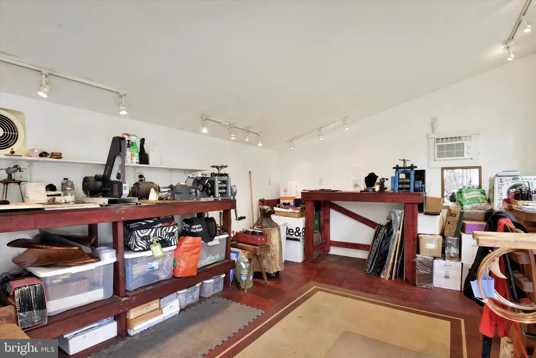
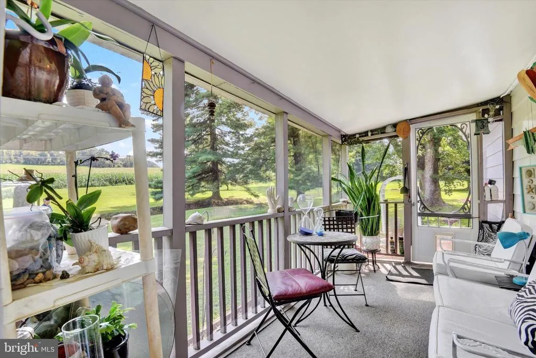
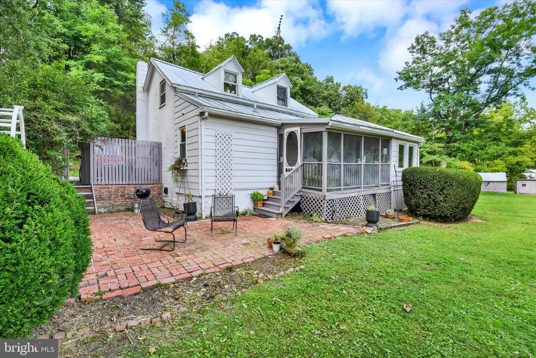
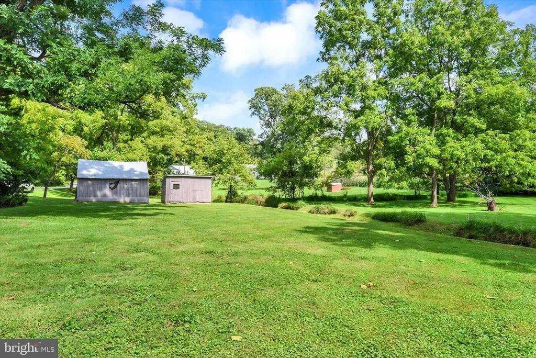
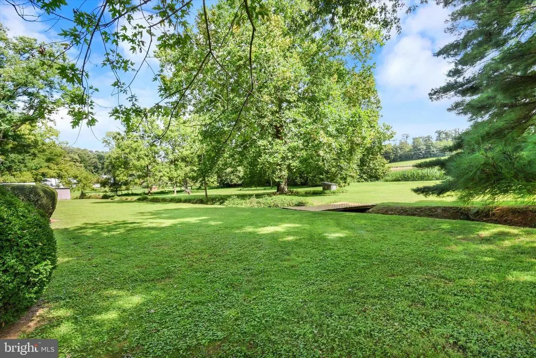
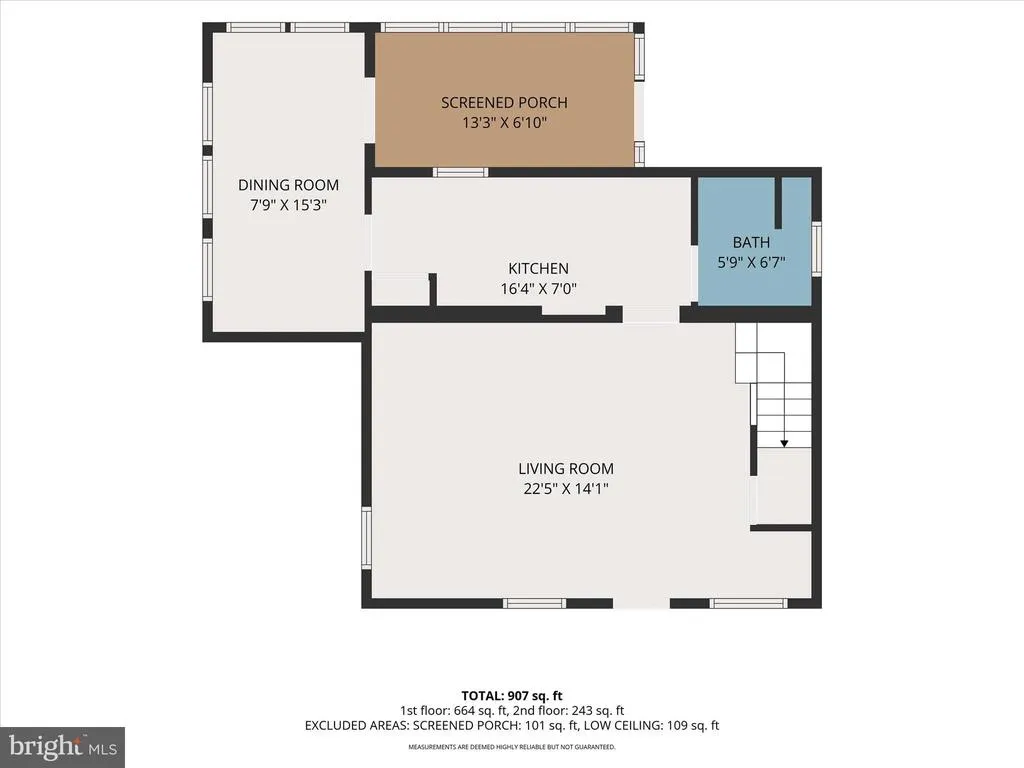
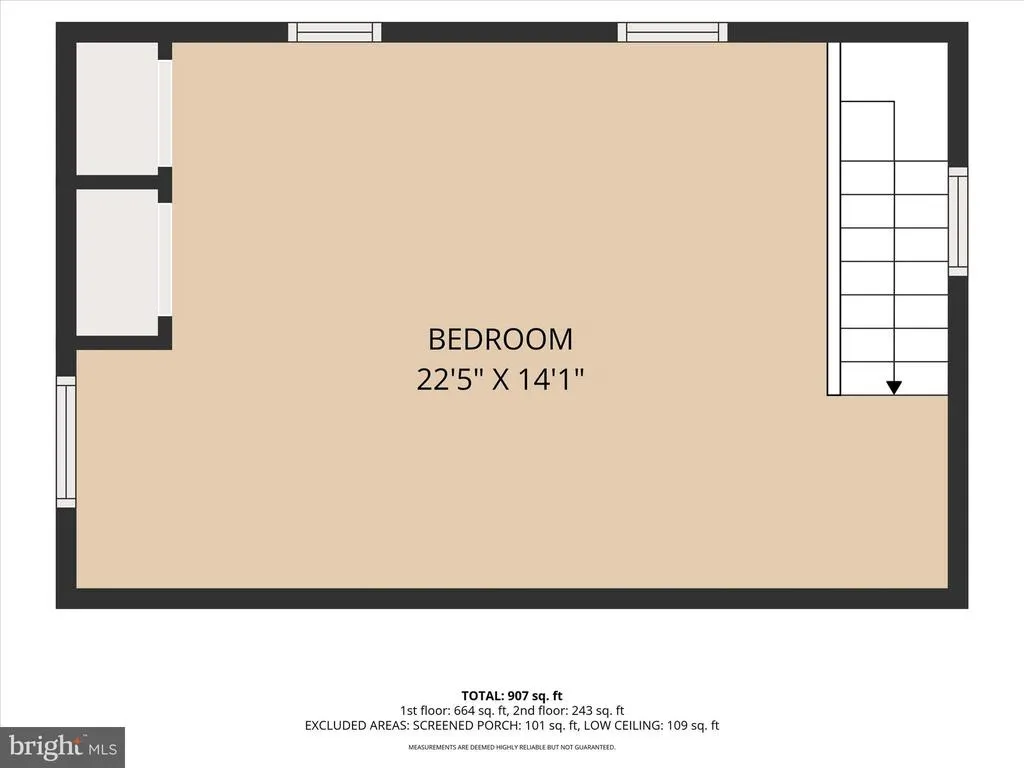
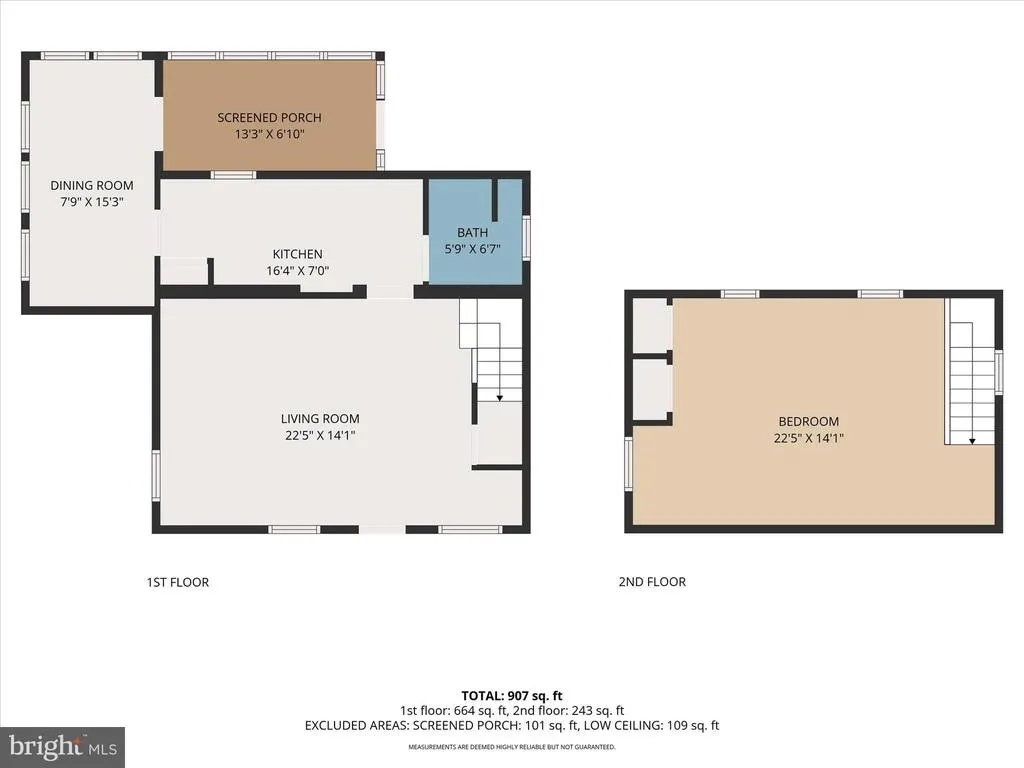
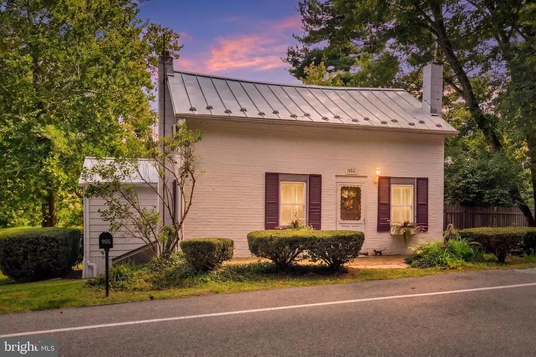
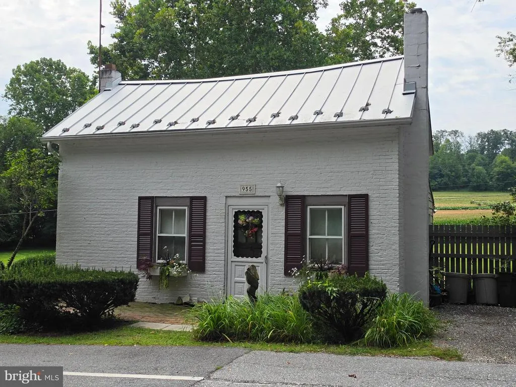
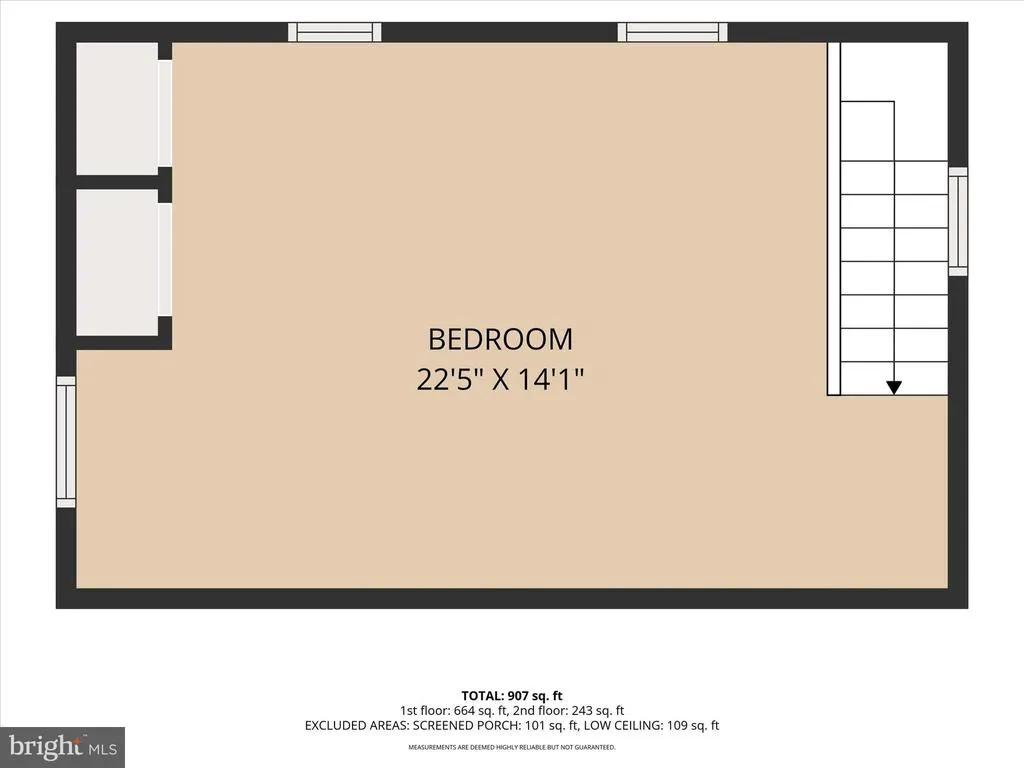
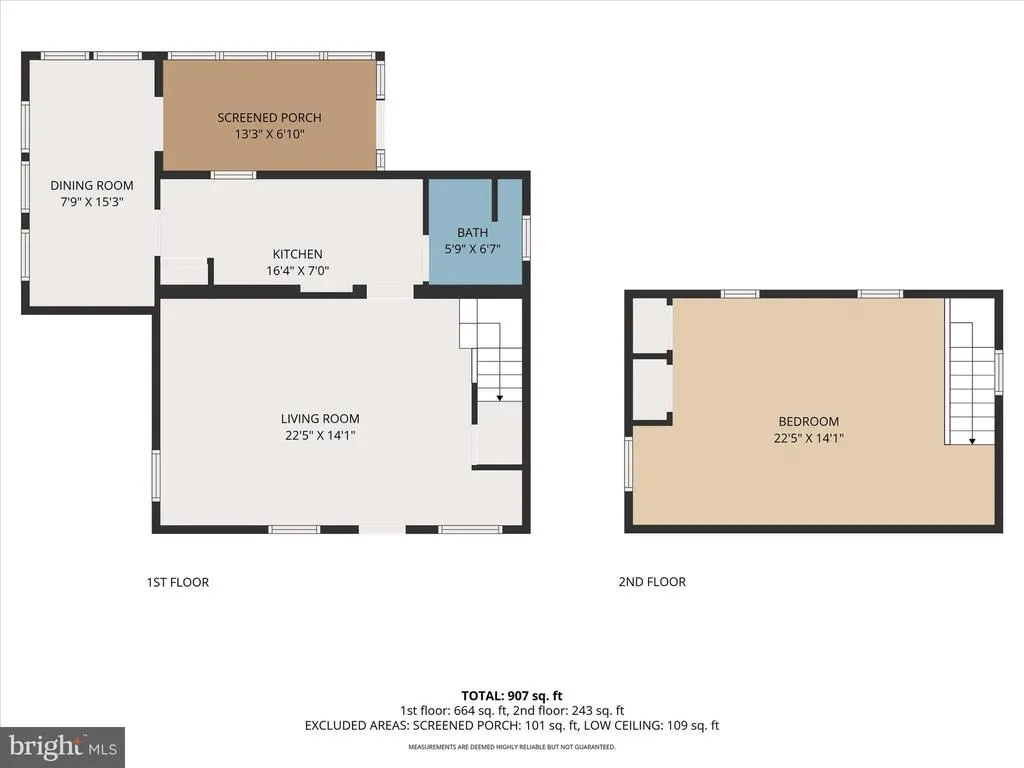
A RARE PIECE OF HISTORY THE ORIGINAL TOLL HOUSE BUILT IN 1768 Step back in time and discover the charm and character of this original toll house, built in 1768, beautifully situated on 1.46 picturesque acres with a stream, mature trees, established herb gardens, multiple outbuildings, and a charming wooden footbridge. Adding even more value and possibilities, a separate adjoining 1-acre parcel is available, listed separately, and currently taxed as a buildable lot. From the moment you enter this historic home, you will appreciate the warmth and character that only a property of this age can offer. The front door opens into a spacious living room and dining room combination featuring beautiful wood floors. Originally designed as two separate rooms, the space has been opened to create one large gathering area perfect for entertaining or everyday living. The staircase leads to the upper-level primary bedroom, another wonderfully spacious room that was originally two bedrooms and has since been combined into one. It features charming random-width plank wood floors and offers the potential to be converted back into two bedrooms if desired. The home also features a galley-style kitchen, one full bath, and an addition currently used as a dining room that can easily serve as a second bedroom, den, or flex space. Just beyond is a wonderful screened-in back porch, the perfect spot to relax and enjoy the peaceful setting and surrounding countryside. The property is filled with character both inside and out. Wander through the lush grounds among mature trees and established herb gardens, follow the little stream that meanders through the property, or cross the charming wooden bridge and enjoy your own peaceful retreat. One of the highlights of this property is the collection of useful and unique outbuildings. The Pennsylvania Dutch-built garage features a metal roof, concrete floor, and workbench, providing excellent space for a vehicle, hobbies, storage, or projects. Additional buildings include a chicken house, a garden shed rebuilt in 2010, and an especially versatile detached studio/home office, also rebuilt in 2010. Currently used as an art studio, this building features insulated floors, walls and ceiling, drywall, propane heat, a newer through-the-wall air-conditioning unit, electric, and wiring for phone service. It offers tremendous possibilities as a home office, art or craft studio, woodworking shop, workshop, hobby space, or private workspace. The home has also benefited from several important improvements, including a newer propane furnace with a buried propane tank, an approximately 2-year-old standing-seam metal roof, and replacement windows in the dining room/second-bedroom addition that are approximately two years old. There are two hand-dug wells on the property, one of which currently supplies the home. Historic charm, beautiful grounds, versatile outbuildings, and endless possibilitiesall in one truly special property.
| Price History | |
|---|---|
| 8/26/2026 | Listed $449,000 |
| 9/10/2026 | 23$349,900 |
General Features
| Living Area | 828 |
|---|---|
| Sewer | On Site Septic |
| Heating | Baseboard - Hot Water |
| Cooling | Window Unit(s) |
| Possession | Negotiable,Settlement |
| Roof | Metal |
| Appliances | Dishwasher,Exhaust Fan,Microwave,Refrigerator,Oven/Range - Electric,Washer,Dryer |
| Zoning | AGRIC |
| Garage Spaces | 1.00 |
| Patio/Porch Features | Patio(s),Porch(es),Screened |
| Architectural Style | Cape Cod |
| Construction Materials | Brick |
| School District | CARROLL COUNTY PUBLIC SCHOOLS |
| Year Built | 1768 |
| View | Garden/Lawn,Creek/Stream |
| Levels | 3 |
| Tax Year | 2025 |
| Ownership | Fee Simple |
| Cool Fuel | Electric |
| Accessibility | None |
| Additional Parcels Description | Adjoining 1.16 Acre Lot is also available for sale |
| County | CARROLL |
| New Construction | No |
| Property Type | Residential |
| HOA | No |
| Subdivision Name | NONE AVAILABLE |
| Garage Y/N | Yes |
| Water Access Y/N | No |
| Other Structures | Above Grade,Below Grade |
| Full Baths | 1 |
| Status | ACTIVE |
| Directions | From Westminster - Route 140 toward Taneytown,Left on Tyrone Road,Right on Old Taneytown Road,Left on Baust Church Road to property. See Sign. |
| City | UNION BRIDGE |
| Disclosures | Prop Disclosure,Lead Based Paint - Federal,Lead Based Paint - State |
| Senior Community Y/N | No |
| Lot Size Units | Square Feet |
| Lot Size Square Feet | 63598.00 |
| Tax Assessed Value | 196100.0 |
| Tax Annual Amount | 2192.0 |
| Home Warranty Y/N | No |
| Structure Type | Detached |
| Condo/Coop Association fee Y/N | No |
| Bathrooms Full Main Level | 1 |
| Bathrooms Count Main Level | 1.00 |
| Price Per Sq Ft Total AG | 422.58 |
| Additional Parcels Y/N | Yes |
| Lease Considered Y/N | No |
| Vacation Rental Y/N | No |
| Total SQFT | 1212 |
| Standard Status | Active |
| Year Built Source | Estimated |
| Legal Subdivision | UNIONTOWN ELECTION DISTRICT |
| Association Recreation Fee | No |
Interior Features
| Interior Amenities | Bathroom - Tub Shower,Built-Ins,Pantry,Wood Floors,Combination Dining/Living,Kitchen - Galley |
|---|---|
| Heating Fuel | Propane - Leased |
| Basement | Interior Access,Sump Pump,Unfinished |
| Flooring | Vinyl,Wood,Other |
| Hot Water | Propane |
| Basement (Y/N) | Yes |
| Heating Y/N | Yes |
| Window Features | Screens,Storm |
| Fireplace Y/N | No |
| Above Grade Finished Area | 828 |
| Central Air Y/N | No |
| Total Bedrooms | 2 |
| Room Type | Living Room,Bedroom 2,Kitchen,Basement,Bedroom 1,Bathroom 1,Screened Porch |
| Main Level Bedrooms | 1 |
| Below Grade Finished Area Unit Type | Square Feet |
| LivingAreaSource | Assessor |
| Below Grade Unfin Area Units | Square Feet |
| Below Grade Unfin SQFT | 384 |
| Below Grade Unfin SQFT Source | Assessor |
| Below Grade Finished Area Source | Assessor |
| Bedrooms Count All Upper Levels | 1 |
| Bedrooms Count Upper Level 1 | 1 |
| Bathrooms Count Upper Level 1 | 0.00 |
| Bathrooms Count Lower Level 1 | 0.00 |
| Above Grade Finished Area Source | Assessor |
| Above Grade Finished Area Unit Type | Square Feet |
| Total Baths | 1 |
Exterior Features
| Pool | No Pool |
|---|---|
| Lot Features | Landscaping |
| Water Source | Well |
| Total Parking Spaces | 3 |
| Garage Features | Garage - Front Entry |
| Type of Parking | Detached Garage,Driveway |
| Land Use Code | R |
| Foundation Details | Stone |
| Spa | No |
| Water View Y/N | Yes |
| Lot Size Acres | 1.46 |
| Lot Size Source | Estimated |
| Waterfront Y/N | No |
| Door Features | Storm |
| Land Assessed Value | 129600.00 |
| Navigable Water Y/N | No |
| Water Oriented Y/N | No |
| # of Detached Garage Spaces | 1 |
Room Details
| Room | Dimensions | Level | Flooring | Details |
|---|---|---|---|---|
| Basement | Lower 1 | |||
| Bathroom 1 | Main | |||
| Bedroom 1 | Upper 1 | Flooring - Wood | ||
| Bedroom 2 | Main | Flooring - Wood,Cathedral/Vaulted Ceiling | ||
| Kitchen | Main | Flooring - Vinyl | ||
| Living Room | Main | |||
| Screened Porch | Main |
Amenities
- Foreclosure
- Views
- Short Sale
- New Construction
- Adult 55+
- Lease To Own
- No HOA Fees
- Furnished
- Primary On Main
- Air Conditioning
- Seller Finance
- Green
- Fixer Upper
- Horse
- Golf
- Fireplace
- Deck
- Garage
- Basement
- Pool
Property vs Single Family Average in 21791
Price
Taxes
Year Built
Visits
 © BRIGHT, All Rights Reserved
