
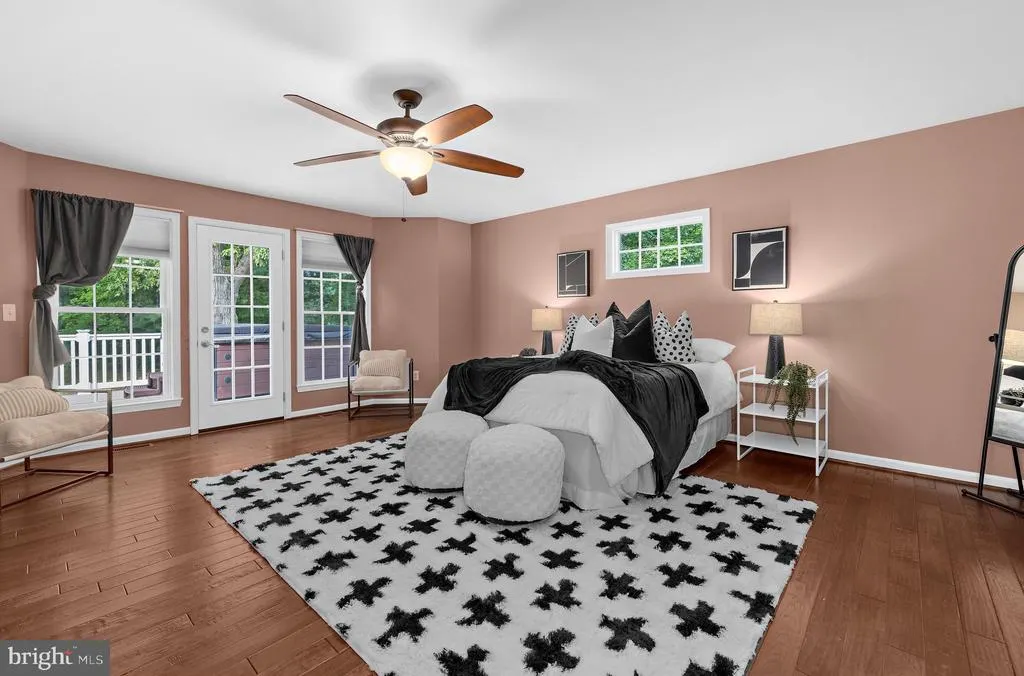
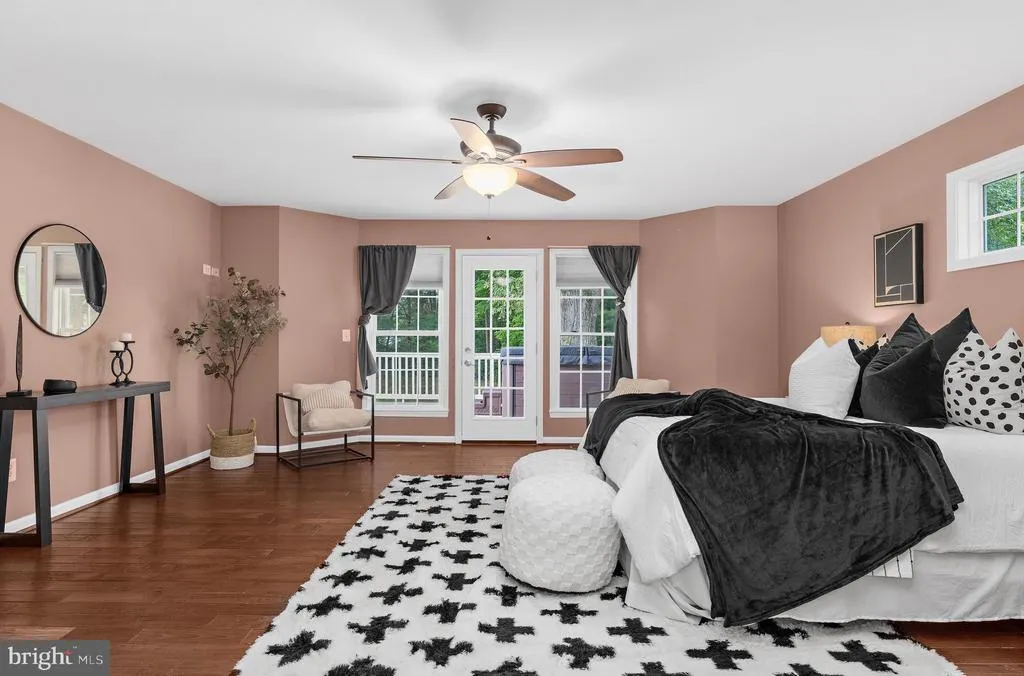
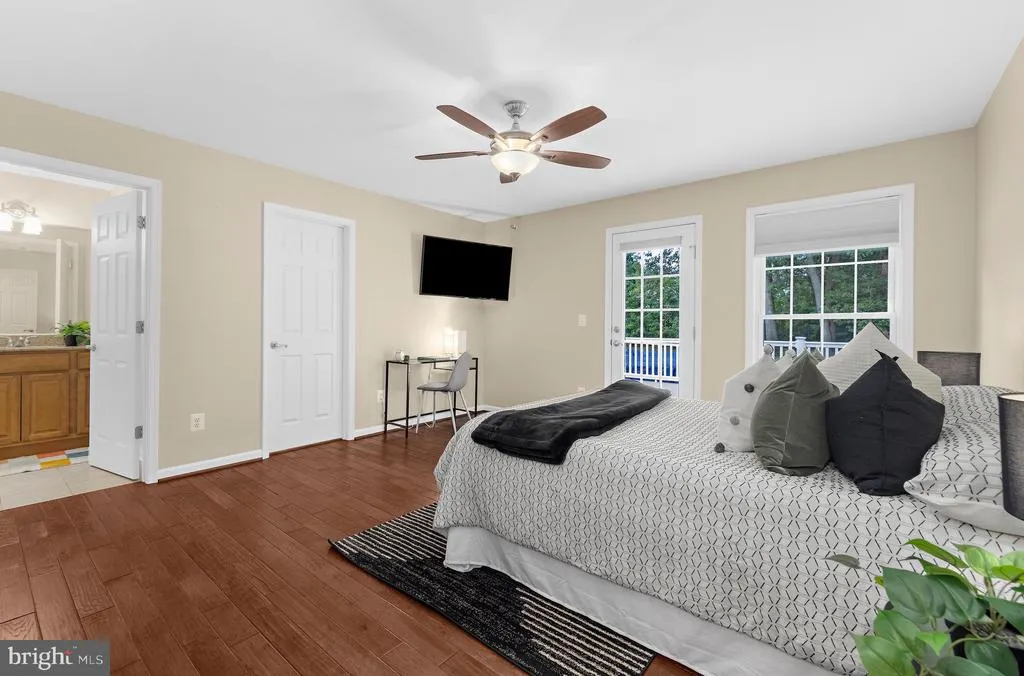
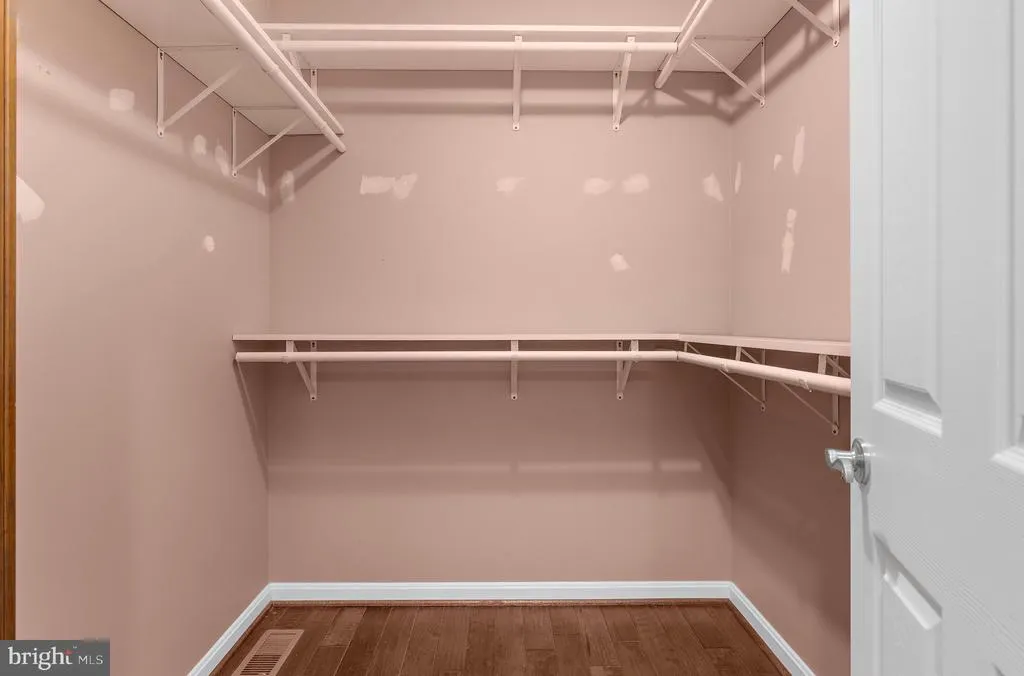
Views - Primary on Main












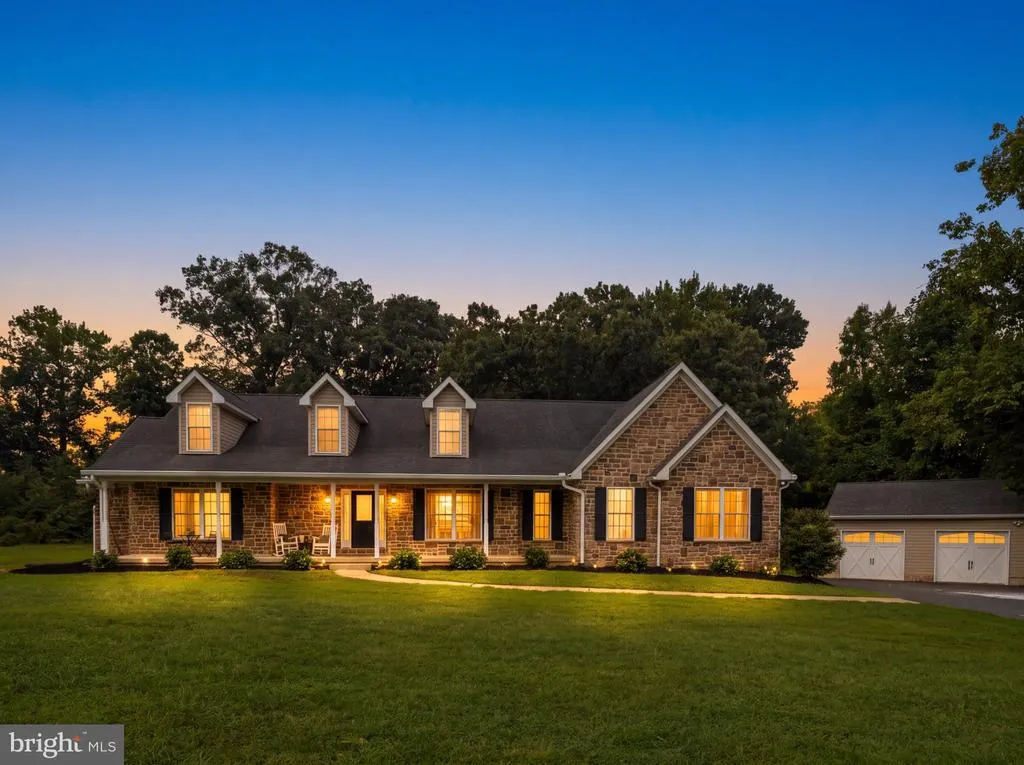
Address
610 Stans Road, Joppa, MD
Price
$ 899,000
Property Attributes
- MLS#MDHR2060420
- TypeSingle Family
- Listing Status ACTIVE
- CountyHARFORD
- CityJoppa
- NeighborhoodStans Acres
- Zip21085
- StyleFarmhouse/National Folk
- Year Built2011
- Taxes$ 7190
- Price$ 899,000
- Bedrooms5
- Full Bathrooms2
- Half Bathrooms1
- Sqr Footage3831
- Lot Size6 Acres
Data Source:
Bright MLS
Property Description
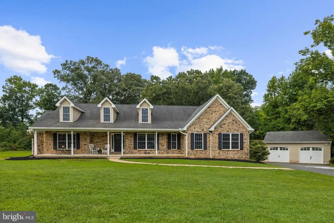
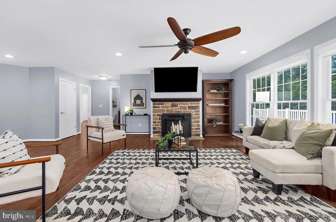
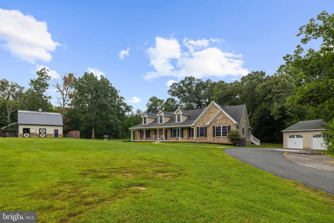
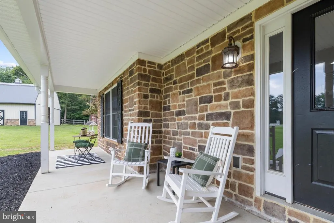
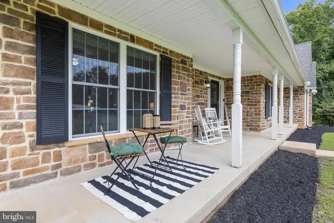
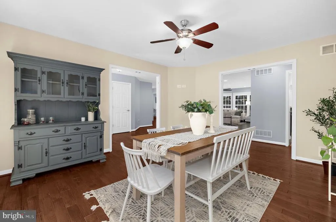
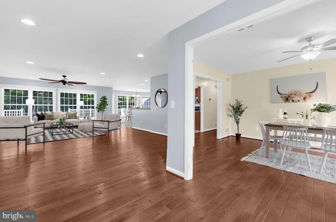
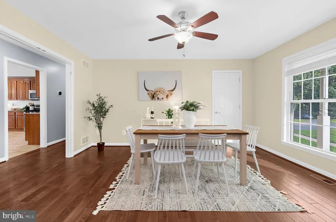
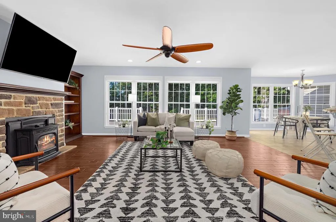
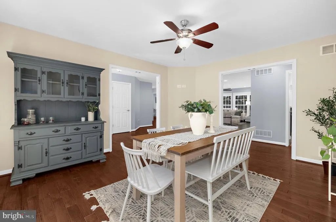
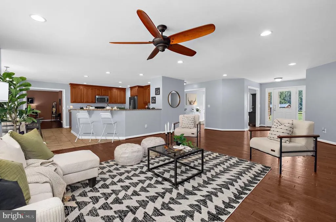
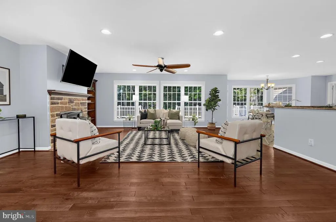
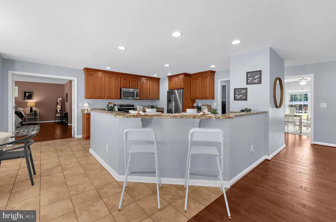
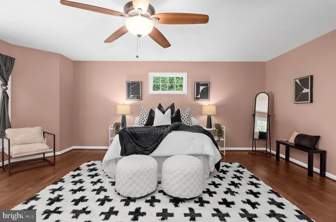
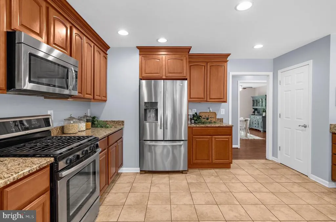
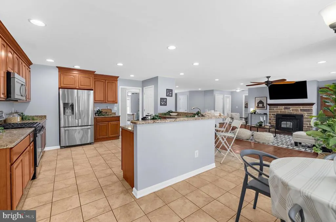
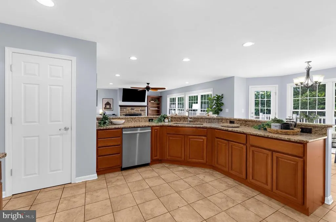
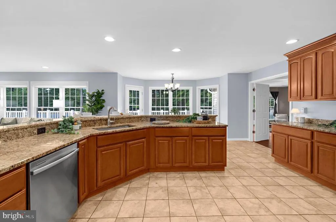
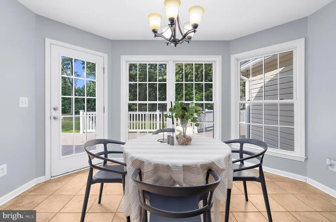
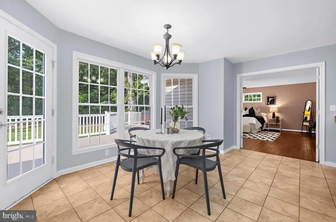
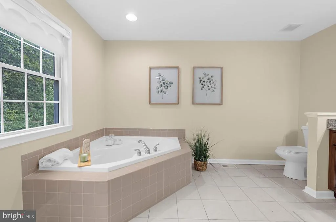
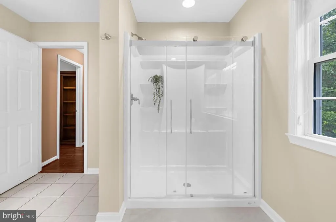
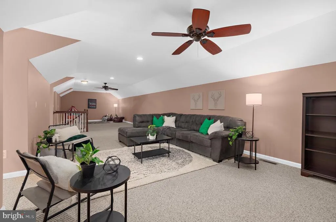
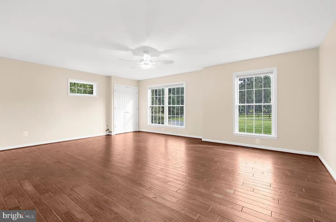
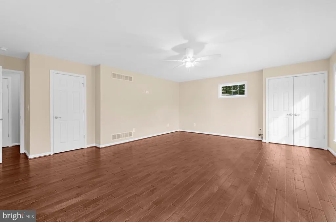
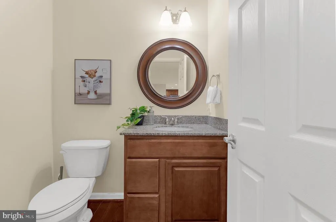
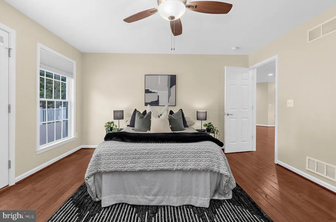
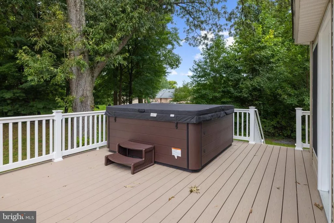
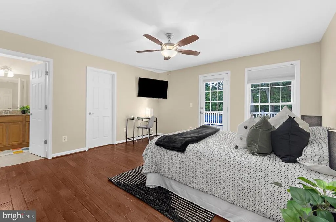
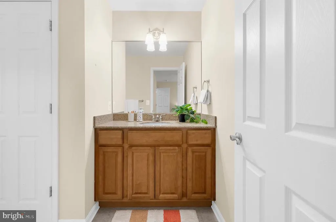
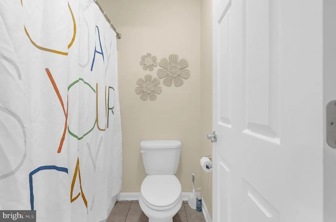
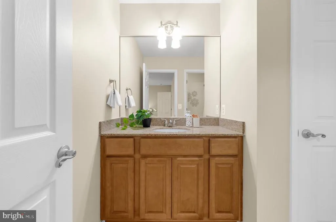
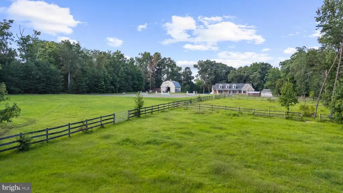
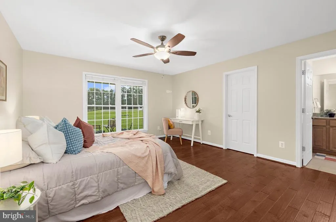
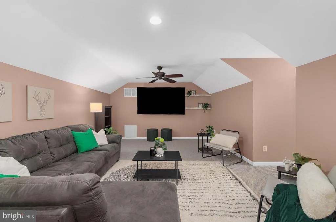
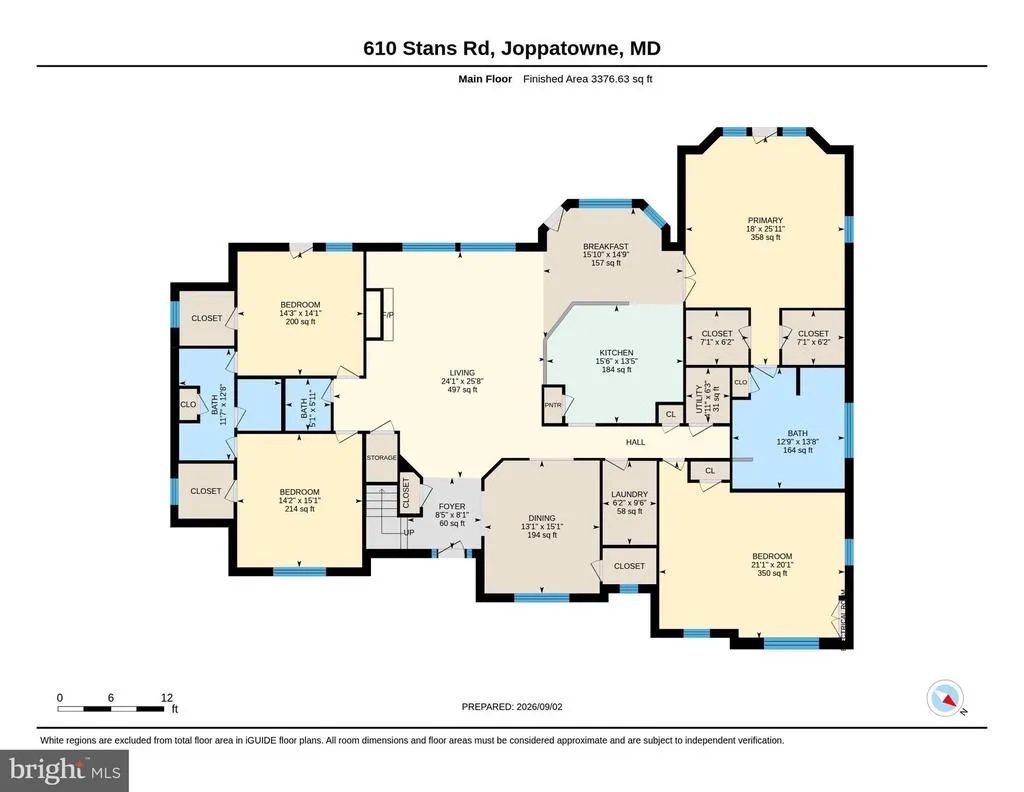
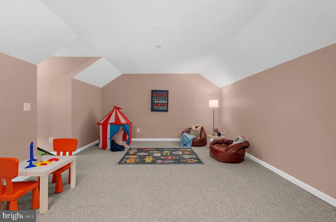
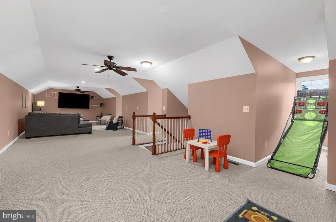
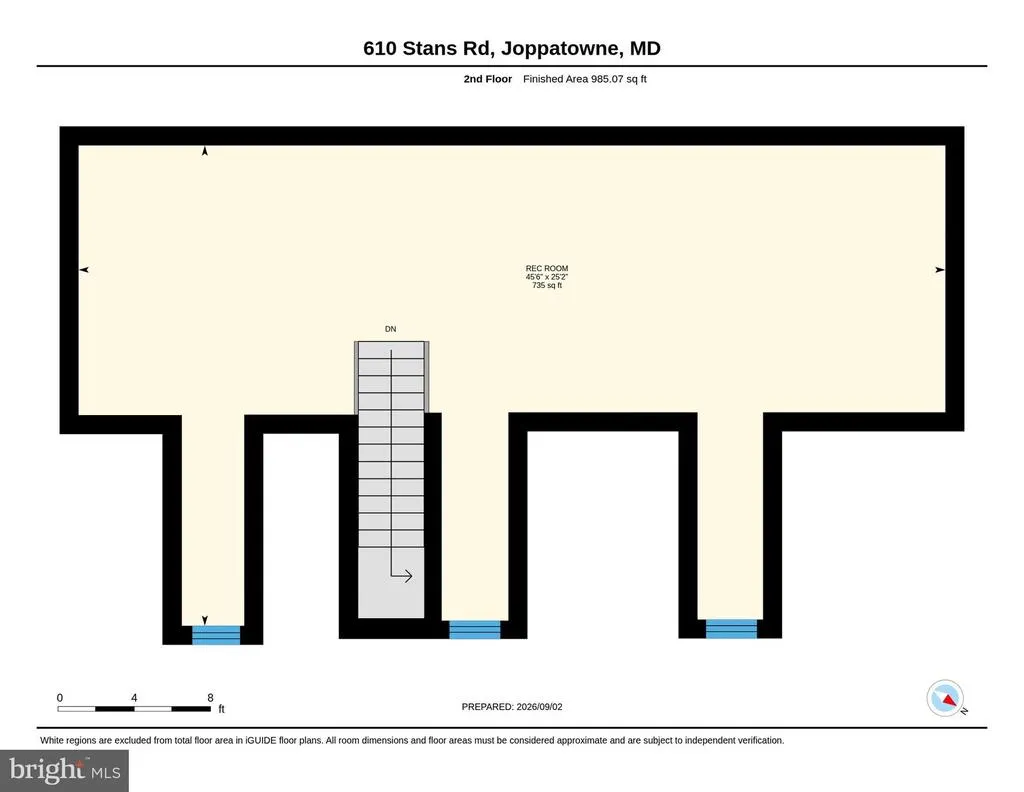
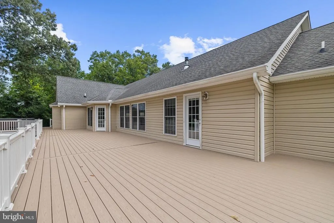
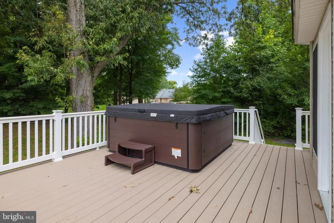
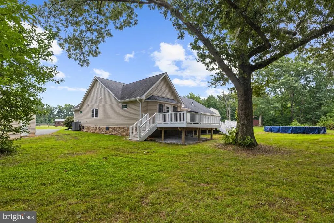
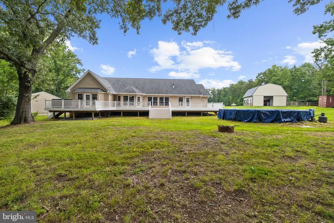
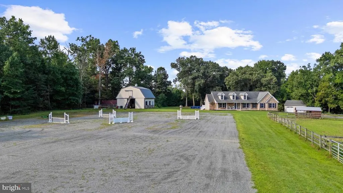
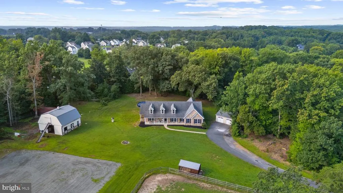
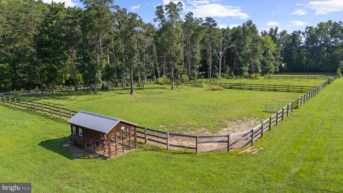
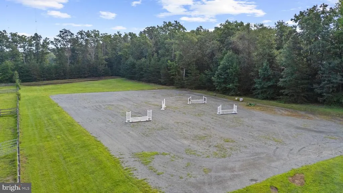
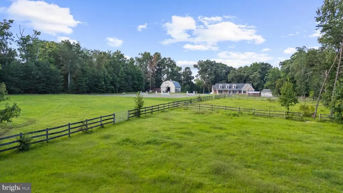
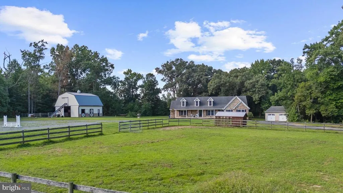
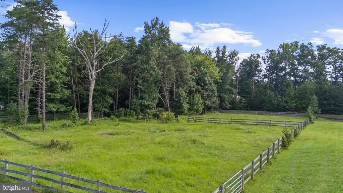
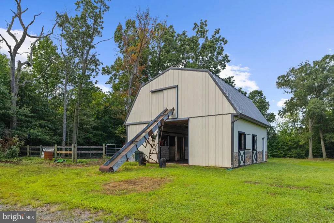
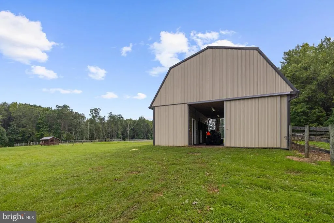
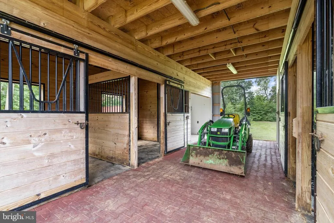
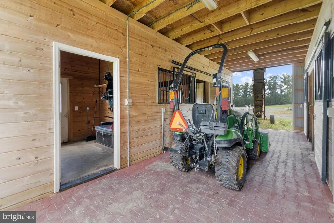
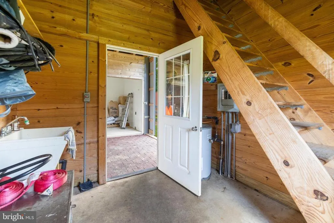
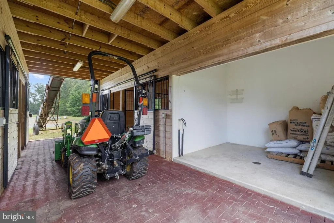
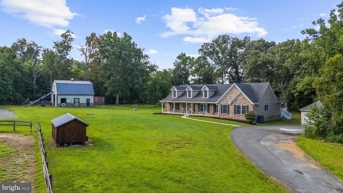
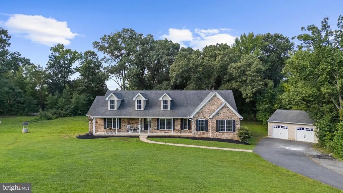
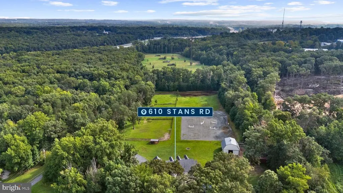
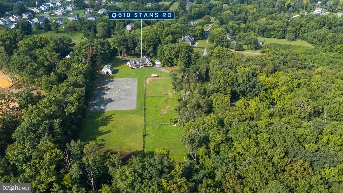
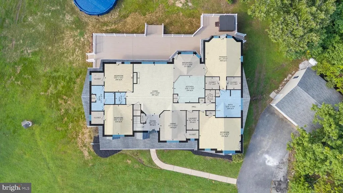
Welcome to a truly unique home designed for every chapter of life! Situated on approximately 6 acres, this home offers 5 bedrooms, 2.5 baths, and an established equestrian and hobby-farm setup. The fifth bedroom is currently being used as the formal dining room but, with doors added, could easily revert back to a bedroom. Thoughtful updates include a new well and gutters with gutter guards (Fall 2021), a beautiful wrap-around composite deck (December 2021), pellet stove (2022), professional tree trimming in Summer 2023, and HVAC (July 2023). Additional August 2026 maintenance included professional chimney cleaning, new paint, and soft washing of the house and barn. Property features include: - 500-gallon owned propane tank; - Filtered water system; - 16' x 8' chicken coop crafted by Black Bear in 2022, designed to accommodate up to 25 chickens - Four-stall barn with an attached paddock accessible from two stalls - Tack room with hot and cold running water - Dedicated wash stall - Spacious barn loft with hay elevator that conveys - Three separate paddocks currently connected to create one expansive paddock with power available in the first paddock - 24-foot above-ground pool - Jacuzzi positioned just outside the primary suite - Private setting
| Price History | |
|---|---|
| 9/24/2026 | Listed $899,000 |
General Features
| Living Area | 3831 |
|---|---|
| Sewer | Public Sewer |
| Heating | Pellet Stove,Forced Air |
| Cooling | Central A/C |
| Utilities | Water Available,Propane |
| Possession | Settlement |
| Appliances | Stainless Steel Appliances,Refrigerator,Stove,Washer,Water Heater,Water Conditioner - Owned |
| Zoning | R1 |
| Garage Spaces | 6.00 |
| Patio/Porch Features | Deck(s) |
| Architectural Style | Farmhouse/National Folk |
| Pool Features | Above Ground |
| Construction Materials | Stone,Vinyl Siding |
| School District | HARFORD COUNTY PUBLIC SCHOOLS |
| Year Built | 2011 |
| View | Garden/Lawn,Pasture,Trees/Woods |
| Levels | 2 |
| Tax Year | 2026 |
| Ownership | Fee Simple |
| Cool Fuel | Electric |
| Accessibility | 2+ Access Exits,32 + wide Doors,Doors - Lever Handle(s),Doors - Swing In,Level Entry - Main |
| County | HARFORD |
| New Construction | No |
| Property Type | Residential |
| HOA | No |
| Subdivision Name | STANS ACRES |
| Garage Y/N | Yes |
| Water Access Y/N | No |
| Other Structures | Above Grade |
| Full Baths | 2 |
| Status | ACTIVE |
| Directions | Google Map |
| City | JOPPA |
| Senior Community Y/N | No |
| Lot Size Units | Square Feet |
| Lot Size Square Feet | 261361.81 |
| Tax Assessed Value | 659700.0 |
| Tax Annual Amount | 7190.0 |
| Structure Type | Detached |
| Condo/Coop Association fee Y/N | No |
| Bathrooms Full Main Level | 2 |
| Bathrooms Count Main Level | 3.00 |
| Price Per Sq Ft Total AG | 234.66 |
| Lease Considered Y/N | No |
| Vacation Rental Y/N | No |
| Virtual Tour | https://unbranded.youriguide.com/610_stans_rd_joppatowne_md/ |
| Total SQFT | 3831 |
| Standard Status | Active |
| Year Built Source | Estimated |
Interior Features
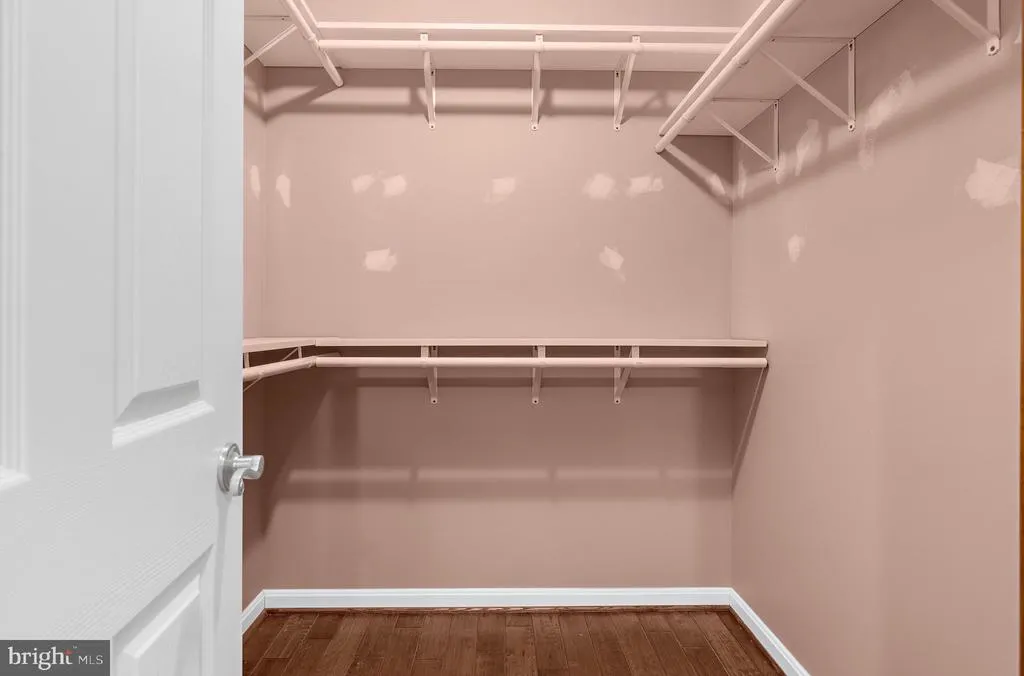
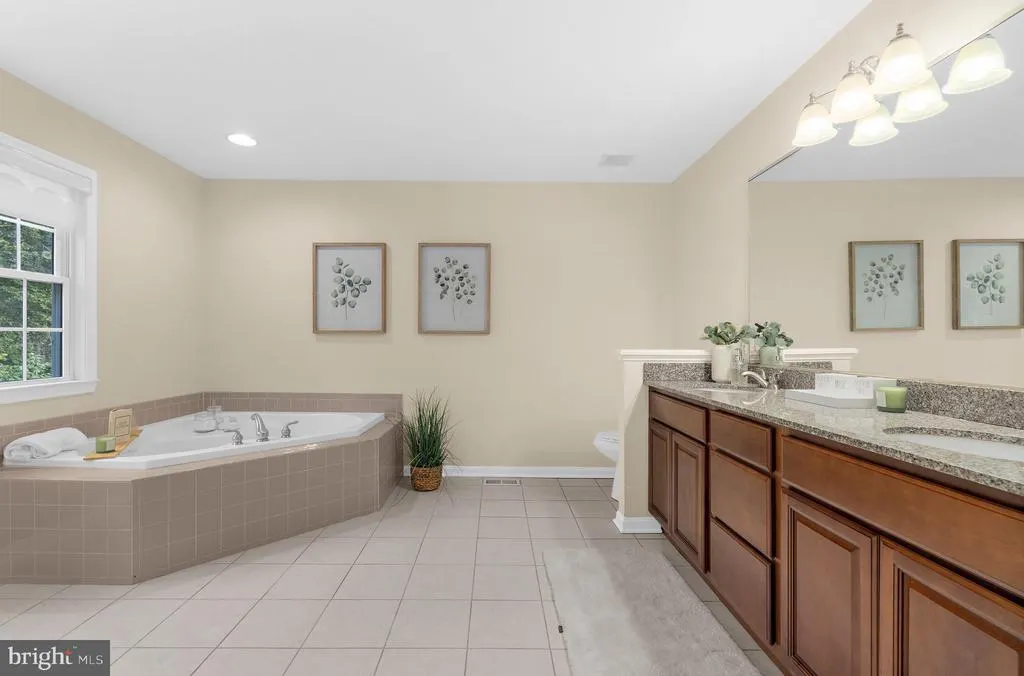
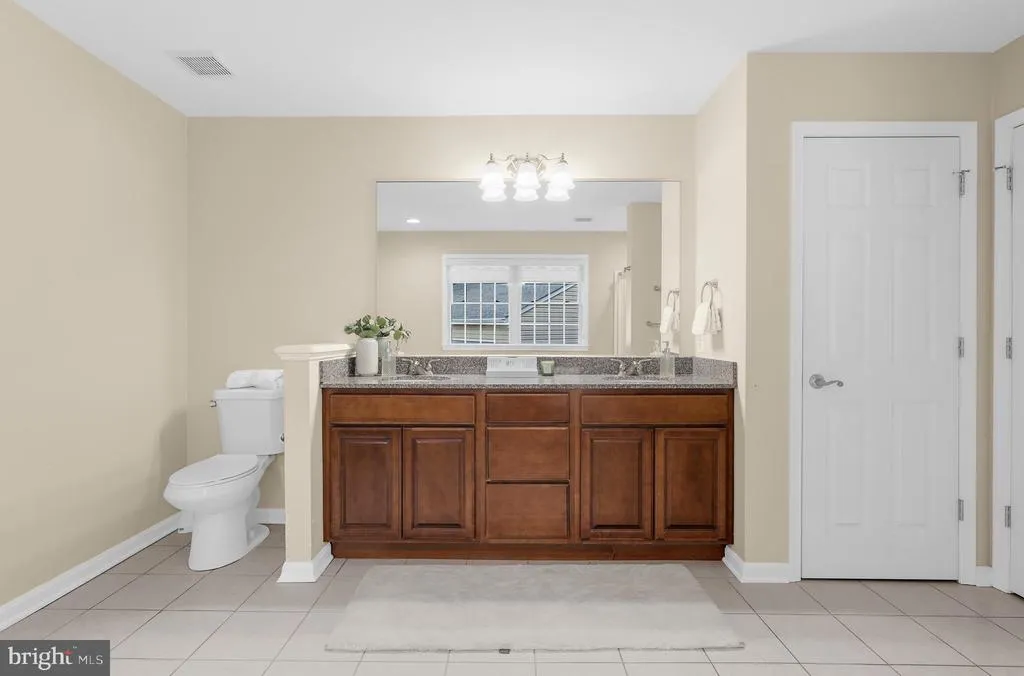
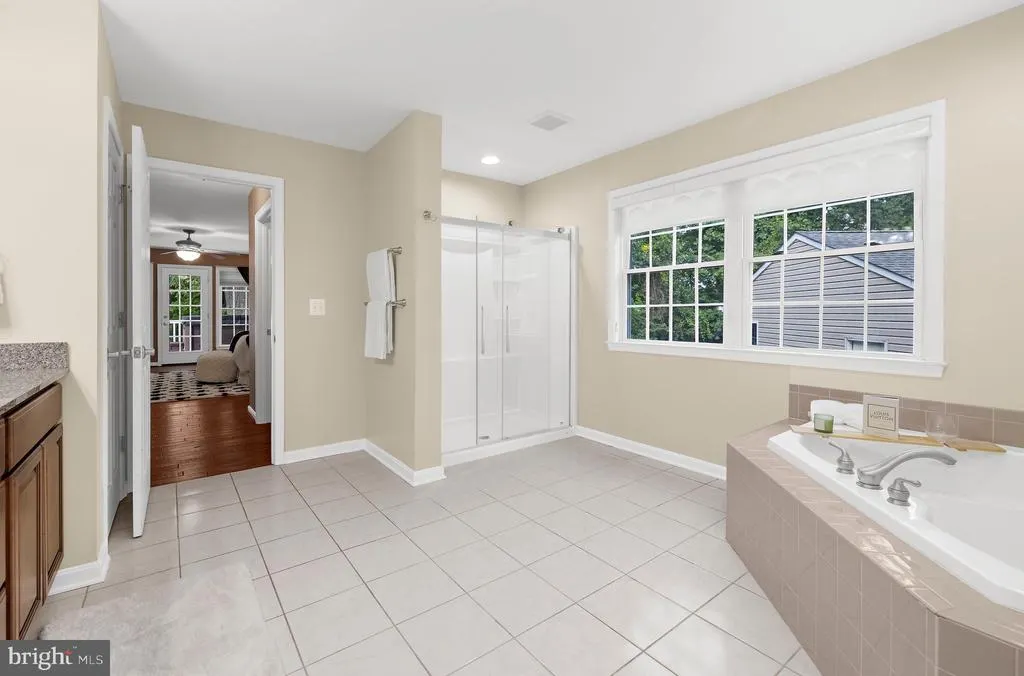
| Interior Amenities | Recessed Lighting,Primary Bath(s),Kitchen - Gourmet,Kitchen - Table Space,Walk-in Closet(s),Floor Plan - Open,Dining Area,Entry Level Bedroom,Ceiling Fan(s),Bathroom - Soaking Tub,Bathroom - Stall Sh |
|---|---|
| Heating Fuel | Propane - Owned |
| Total Fireplaces | 1 |
| Fireplace Features | Gas/Propane |
| Hot Water | Propane |
| Basement (Y/N) | No |
| Heating Y/N | Yes |
| Window Features | Casement,Double Pane,Screens |
| Fireplace Y/N | Yes |
| Above Grade Finished Area | 3831 |
| Half Baths | 1 |
| Central Air Y/N | Yes |
| Total Bedrooms | 5 |
| Main Level Bedrooms | 5 |
| LivingAreaSource | Estimated |
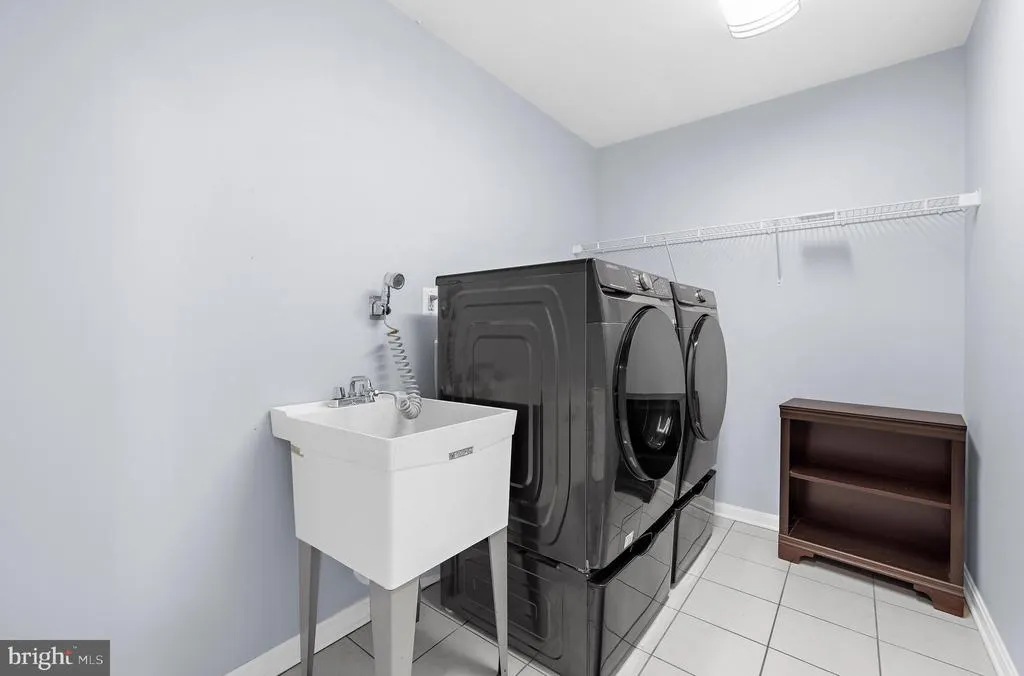
| Laundry Type | Dryer In Unit,Hookup,Has Laundry,Washer In Unit |
| Bathrooms Half Main Level | 1 |
| Above Grade Finished Area Source | Estimated |
| Above Grade Finished Area Unit Type | Square Feet |
| Total Baths | 3 |
Exterior Features
| Exterior Amenities | Gutter System |
|---|---|
| Pool | Yes - Personal |
| Fencing | Board,Partially,Split Rail,Wood |
| Parking Features | Asphalt Driveway,Paved Parking,Private |
| Lot Features | Backs to Trees,Landscaping,Level,Partly Wooded,Private,Rural,Trees/Wooded |
| Water Source | Filter,Well |
| Inclusions | 500 Gallon owned propane tank,hay elevator,chicken coop. tv and mounts (3),Connex,wood pellet stove,hot tub,ceiling fans (8),water filter system |
| Total Parking Spaces | 6 |
| Garage Features | Garage - Front Entry,Garage - Side Entry |
| Type of Parking | Detached Garage,Driveway,Parking Garage |
| Foundation Details | Crawl Space |
| Water View Y/N | No |
| Lot Size Acres | 6.00 |
| Lot Size Source | Estimated |
| Waterfront Y/N | No |
| Horse Y/N | Yes |
| Horse Amenities | Stable(s),Paddock,Riding Ring,Horses Allowed,Arena |
| Navigable Water Y/N | No |
| Water Oriented Y/N | No |
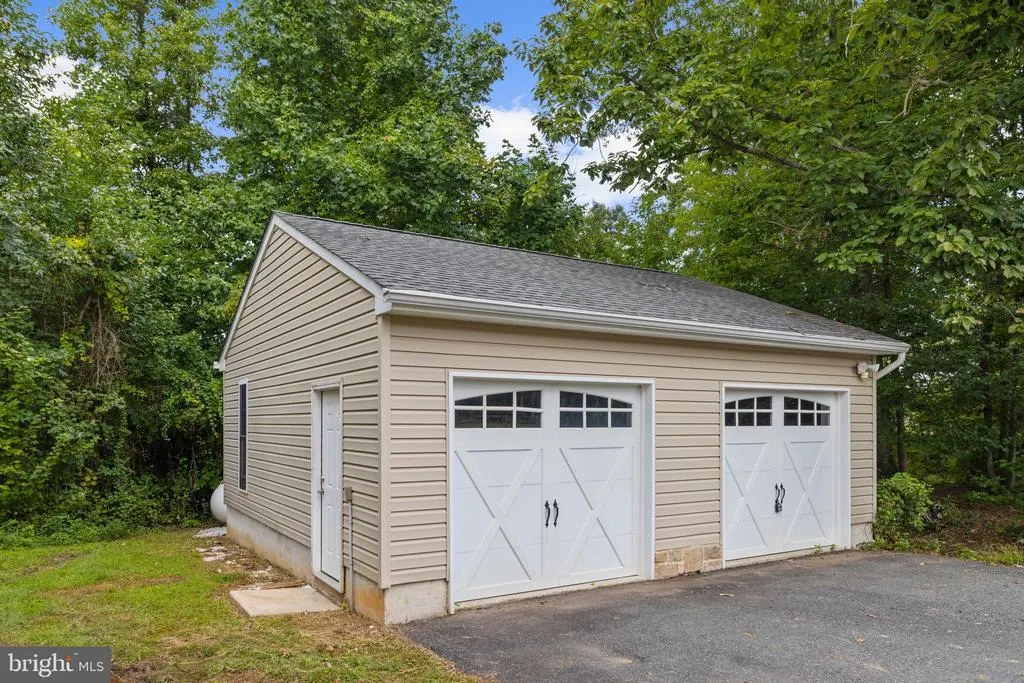
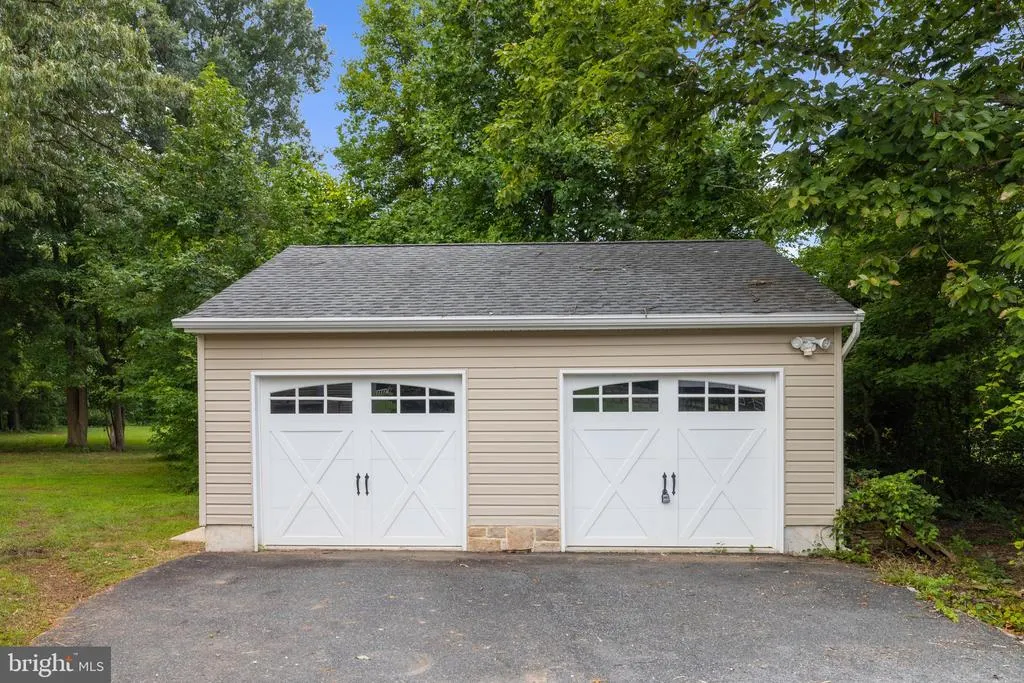
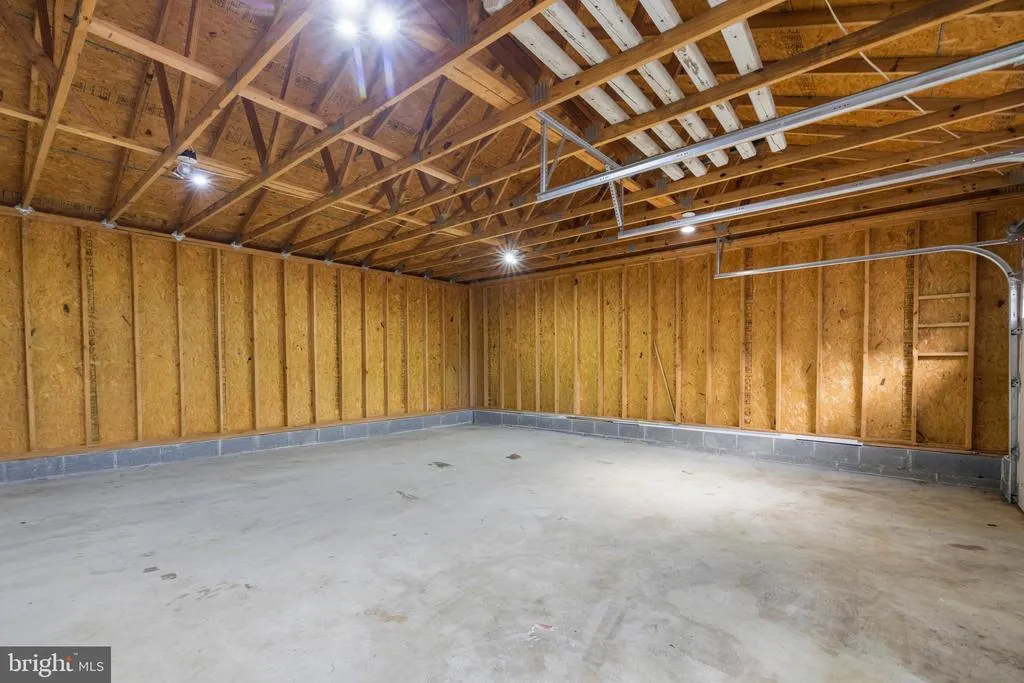
| # of Detached Garage Spaces | 2 |
| Parking Garage - # of Spaces | 4 |
Amenities
- Foreclosure
- Views
- Short Sale
- New Construction
- Adult 55+
- Lease To Own
- No HOA Fees
- Furnished
- Primary On Main
- Air Conditioning
- Seller Finance
- Green
- Fixer Upper
- Horse
- Golf
- Fireplace
- Deck
- Garage
- Basement
- Pool
Property vs Single Family Average in 21085
Price
Taxes
Year Built
 © BRIGHT, All Rights Reserved
