
Open House Sat, Sep 26th 1:00 PM - 3:00 PM - Views






Address
602 Deer Hollow Drive, Mt. Airy, MD
Price
$ 729,900
Property Attributes
- MLS#MDFR2088384
- TypeSingle Family
- Listing Status ACTIVE
- CountyFREDERICK
- CityMt. Airy
- NeighborhoodTwin Ridge
- Zip21771
- StyleColonial
- Year Built1991
- Taxes$ 8113
- Price$ 729,900
- Bedrooms4
- Full Bathrooms2
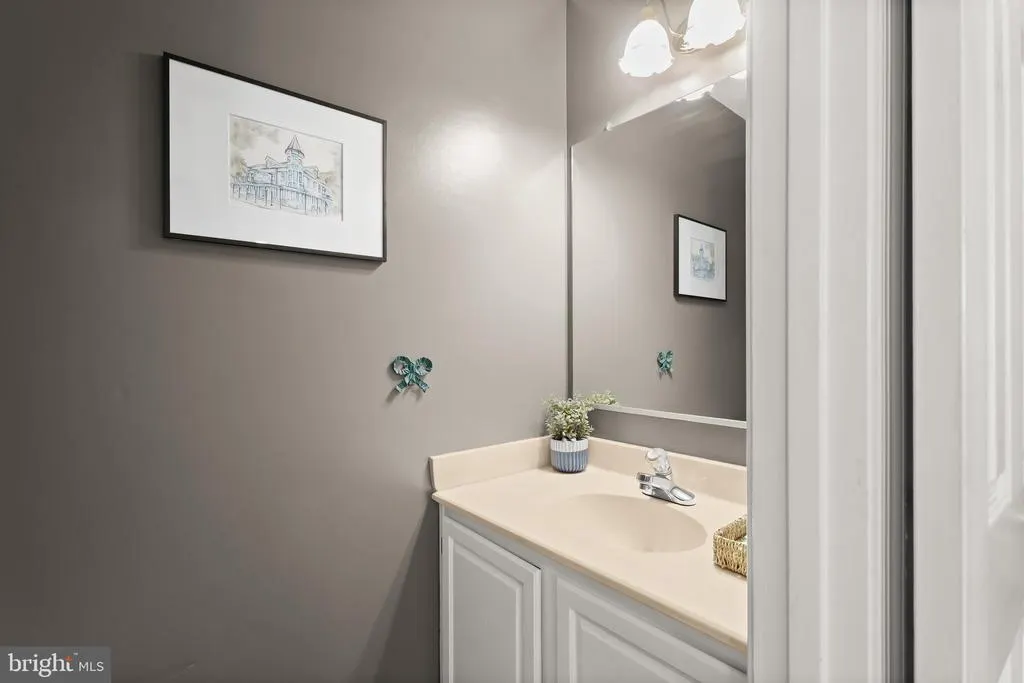
- Half Bathrooms1
- Sqr Footage2750
- Lot Size0.43 Acres
Data Source:
Bright MLS
Property Description
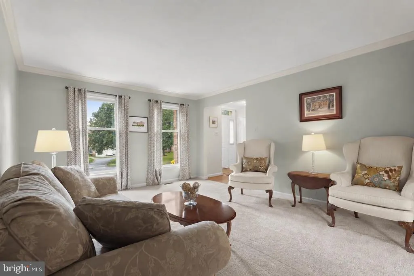
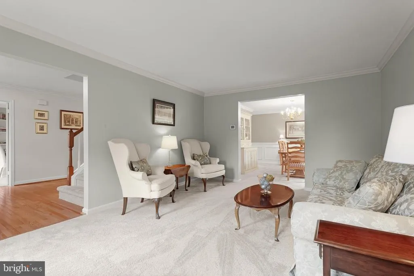
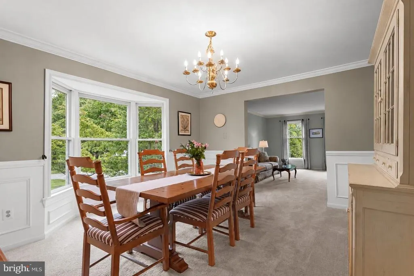
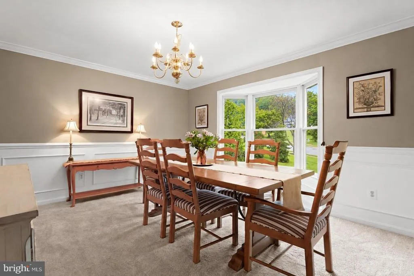
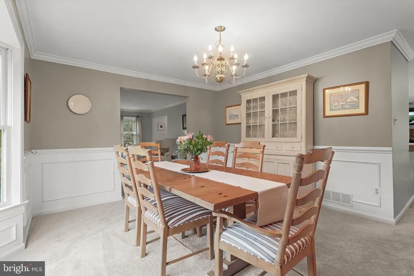
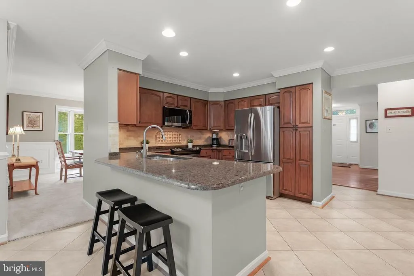
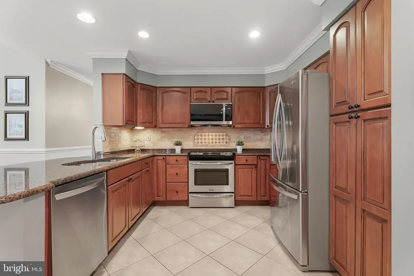
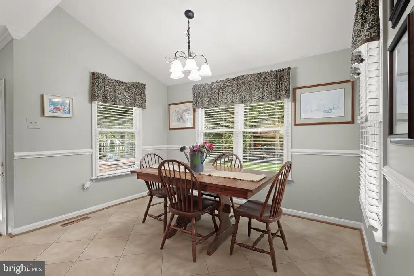
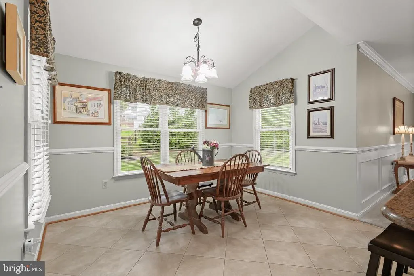
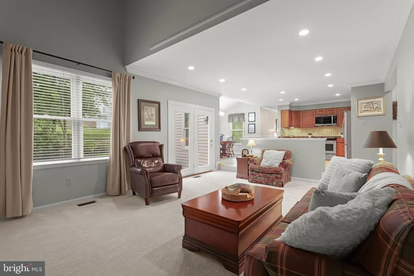
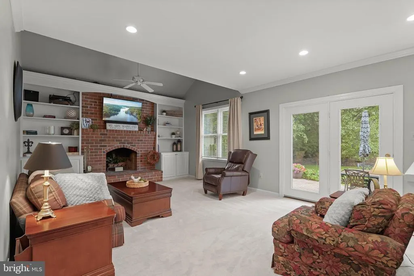
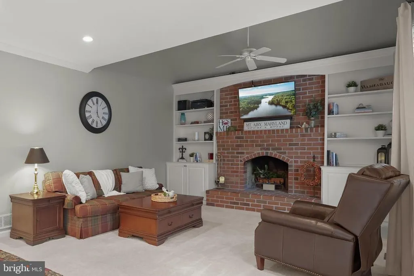
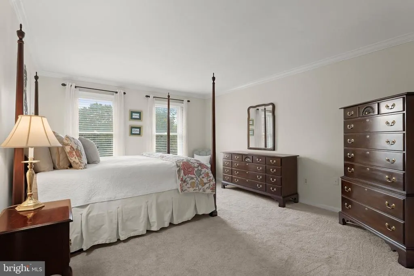
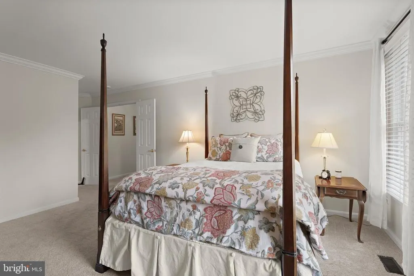
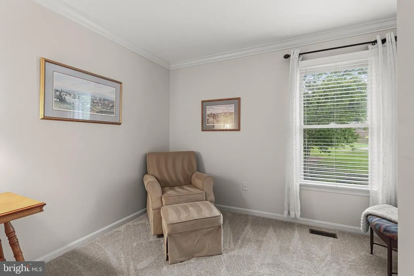
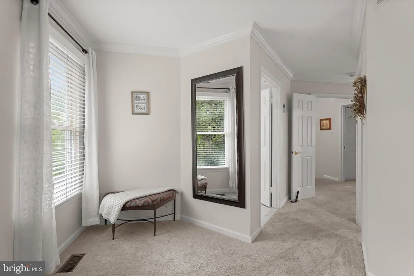
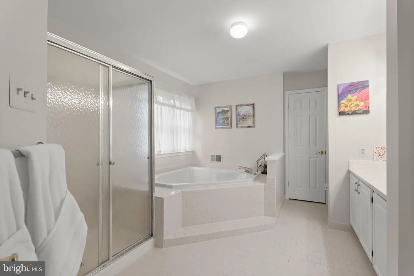
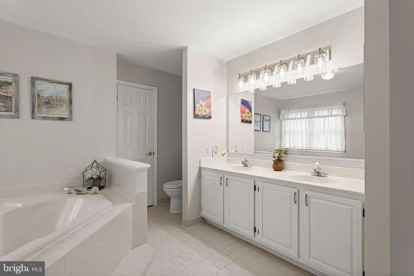
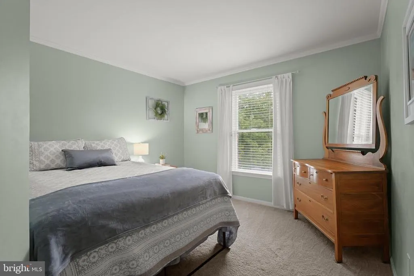
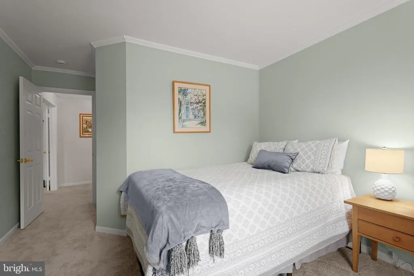
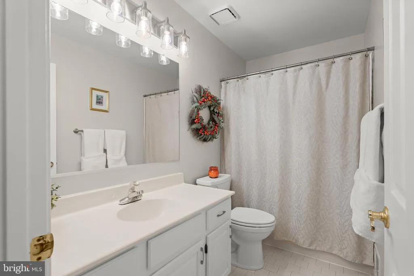
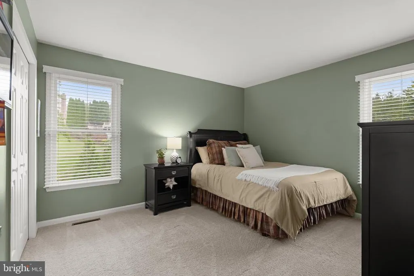
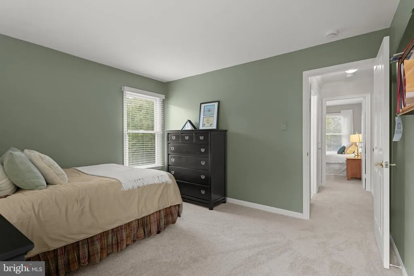
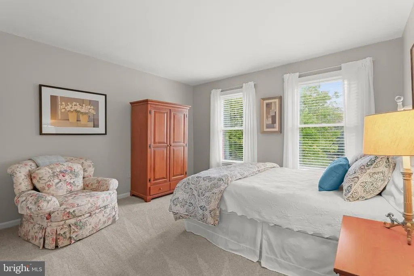
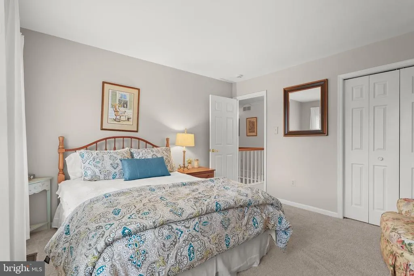
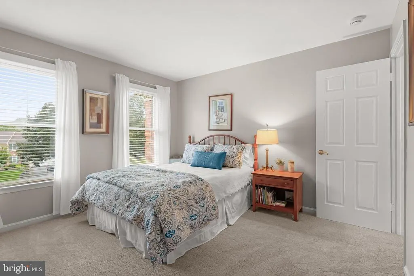
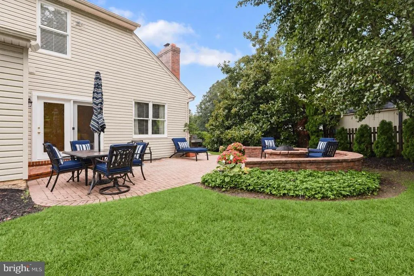
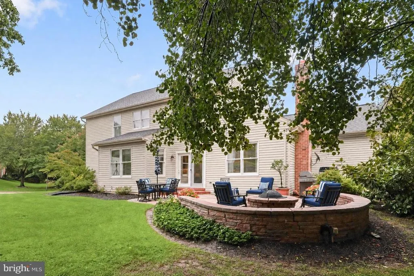
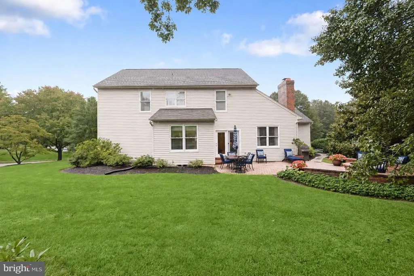
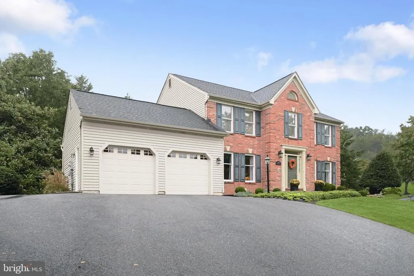
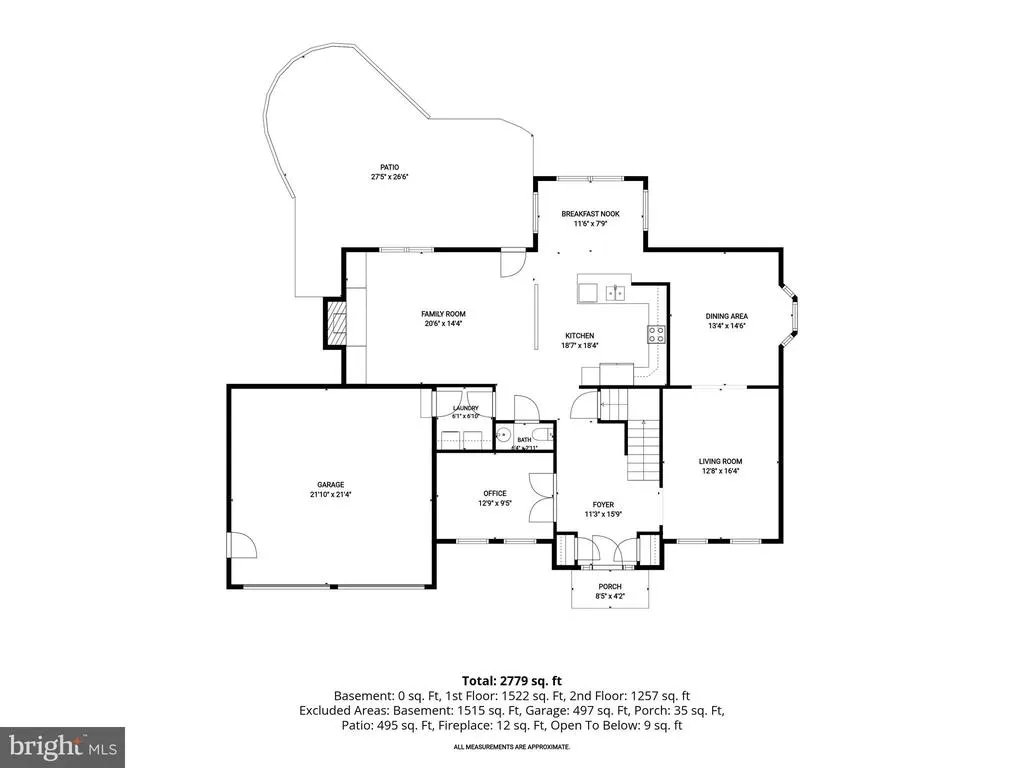
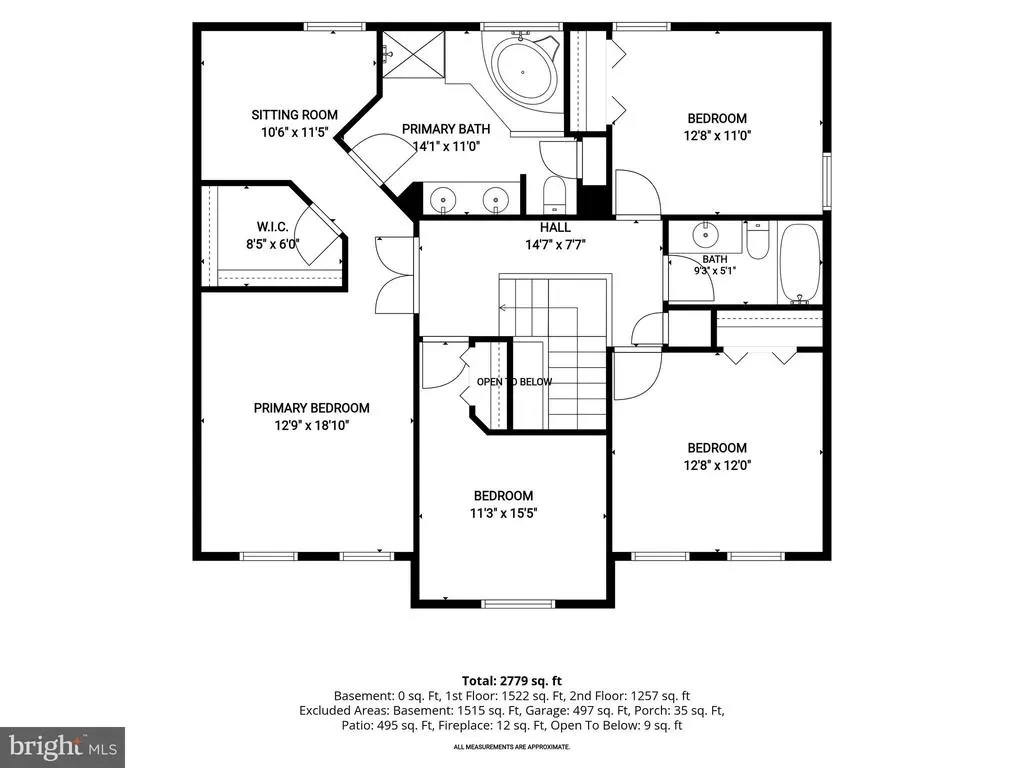
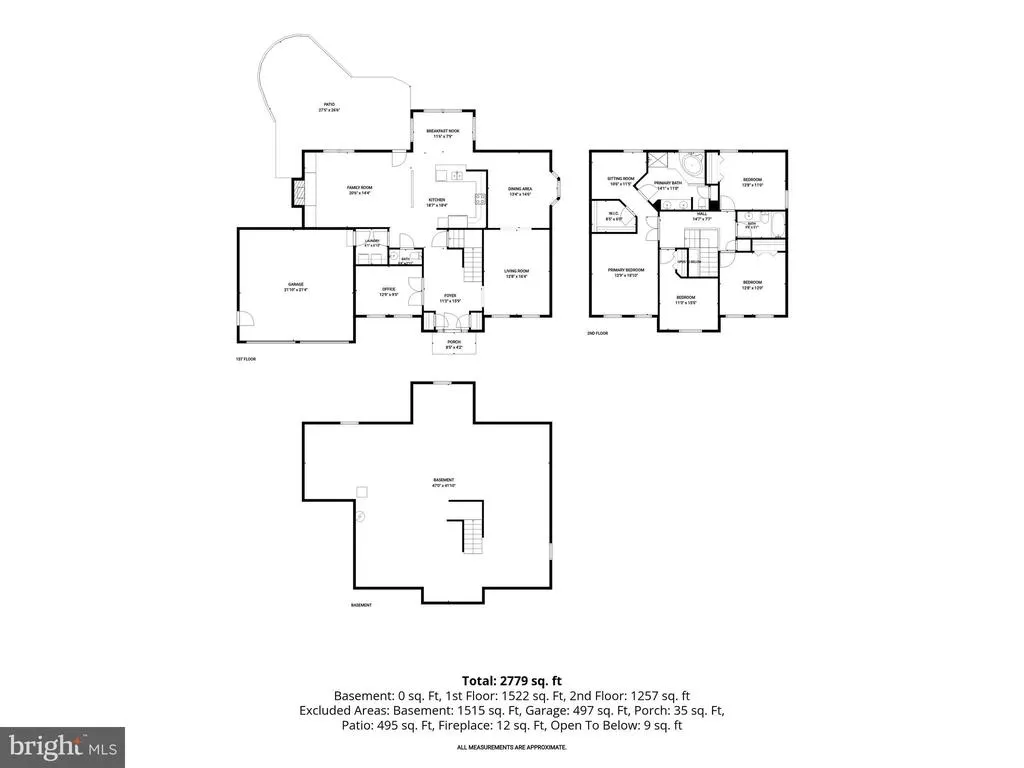
Welcome to this beautifully appointed brick-front Colonial, ideally situated on a desirable corner lot in the highly sought-after Twin Ridge community with no HOA! A spacious and inviting foyer welcomes you into a thoughtfully designed floor plan featuring generous living spaces and timeless architectural details. The main level offers a private office with custom built-ins, a formal living room, and an elegant formal dining room with a charming bay window. The inviting family room features vaulted ceilings, a brick wood-burning fireplace, and custom built-ins, creating a warm and comfortable space for relaxing or entertaining. The updated kitchen features granite countertops, stainless steel appliances, and a spacious breakfast room with ample table space for casual dining. Upstairs, the generous primary suite offers a walk-in closet, cozy sitting room, and ensuite bath complete with a double vanity, soaking tub, and separate stand-up shower. Three additional bedrooms share a full bathroom, providing plenty of space for family and guests. New carpet has been installed in the formal living and dining rooms as well as throughout the upper level. With its attractive brick-front exterior, corner-lot setting, desirable Twin Ridge location, NO HOA, spacious rooms, custom built-ins, and thoughtful updates, this Colonial offers comfort, functionality, and timeless appeal. Professional photos coming 9/24/26.
| Elementary School | Middle School | High School |
|---|---|---|
| Twin Ridge Elementary School | Windsor Knolls Middle School | Linganore High School |
| Price History | |
|---|---|
| 9/16/2026 | Listed $729,900 |
General Features
| Living Area | 2750 |
|---|---|
| Sewer | Public Sewer |
| Heating | Forced Air |
| Cooling | Central A/C |
| Possession | Negotiable |
| Roof | Shingle |
| Appliances | Dryer,Washer,Dishwasher,Exhaust Fan,Disposal,Microwave,Refrigerator,Icemaker,Stove |
| Zoning | R1 |
| Garage Spaces | 2.00 |
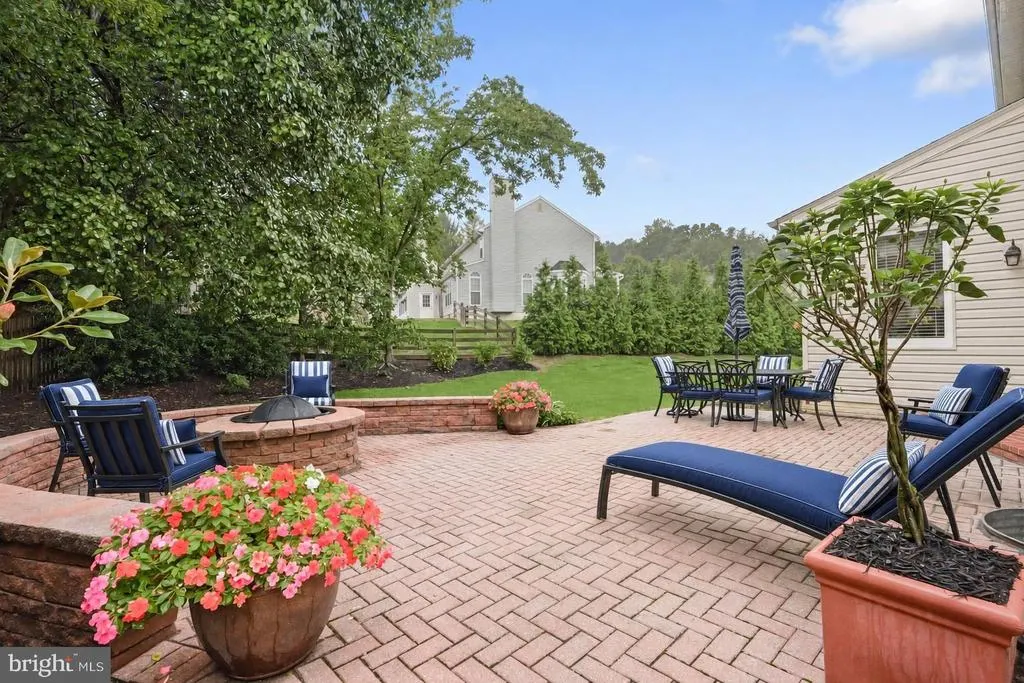
| Patio/Porch Features | Patio(s) |
| Architectural Style | Colonial |
| Security Features | Main Entrance Lock,Smoke Detector |
| Construction Materials | Brick,Vinyl Siding |
| School District | FREDERICK COUNTY PUBLIC SCHOOLS |
| Year Built | 1991 |
| View | Garden/Lawn |
| Levels | 3 |
| Tax Year | 2026 |
| Ownership | Fee Simple |
| Cool Fuel | Electric |
| Section | 1 |
| Accessibility | None |
| County | FREDERICK |
| New Construction | No |
| Property Type | Residential |
| HOA | No |
| Subdivision Name | TWIN RIDGE |
| Garage Y/N | Yes |
| Water Access Y/N | No |
| Other Structures | Above Grade,Below Grade |
| Full Baths | 2 |
| Status | ACTIVE |
| Directions | From S Main St,turn left onto W Ridgeville Blvd. Turn right onto Rising Ridge Rd. Turn left onto Deer Hollow Dr. |
| City | MT. AIRY |
| Disclosures | Prop Disclaimer |
| Senior Community Y/N | No |
| Lot Size Units | Square Feet |
| Lot Size Square Feet | 18854.00 |
| Tax Assessed Value | 613700.0 |
| Tax Annual Amount | 8113.0 |
| Structure Type | Detached |
| Condo/Coop Association fee Y/N | No |
| Bathrooms Count Main Level | 1.00 |
| Price Per Sq Ft Total AG | 265.42 |
| Vacation Rental Y/N | No |
| Virtual Tour | https://media.homesight2020.com/602-Deer-Hollow-Drive/idx |
| Total SQFT | 4248 |
| Standard Status | Active |
| Year Built Source | Estimated |
| Tax Lot | 302 |
Interior Features
| Interior Amenities | Built-Ins,Crown Moldings,Family Room Off Kitchen,Floor Plan - Traditional,Formal/Separate Dining Room,Recessed Lighting,Upgraded Countertops,Walk-in Closet(s),Carpet,Ceiling Fan(s),Chair Railings,Din |
|---|---|
| Heating Fuel | Natural Gas |
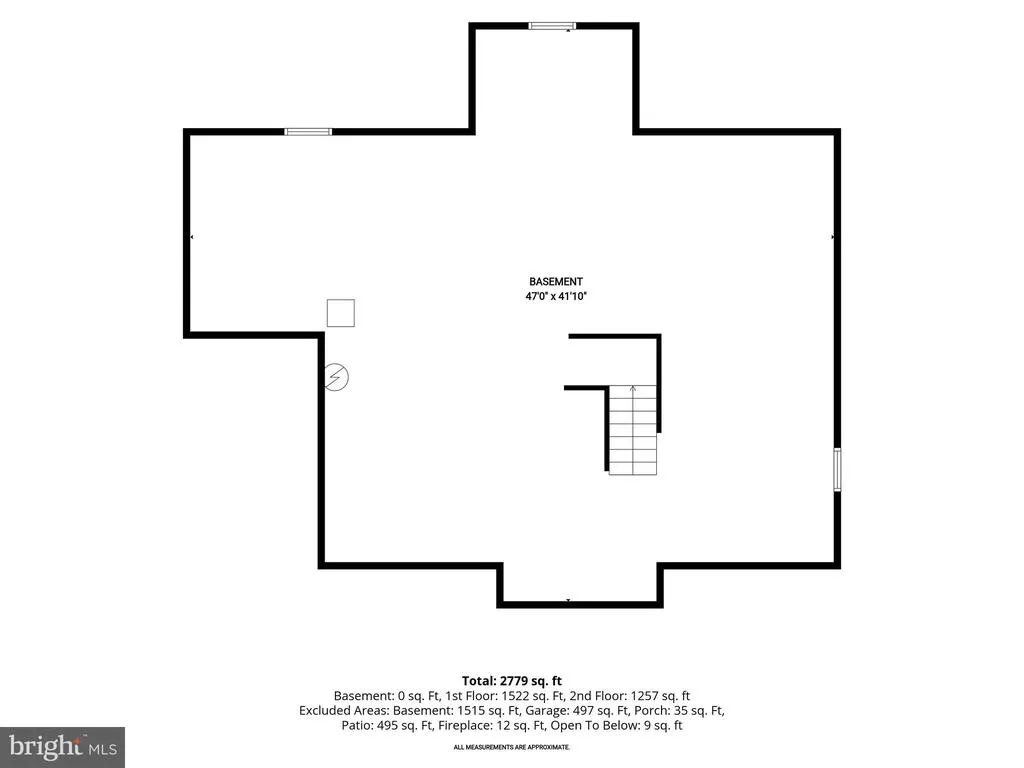
| Basement | Full,Interior Access,Unfinished |
| Flooring | Carpet,Hardwood,Ceramic Tile |
| Total Fireplaces | 1 |
| Fireplace Features | Wood |
| Hot Water | Natural Gas |
| Basement (Y/N) | Yes |
| Heating Y/N | Yes |
| Window Features | Screens,Vinyl Clad |
| Fireplace Y/N | Yes |
| Above Grade Finished Area | 2750 |
| Half Baths | 1 |
| Central Air Y/N | Yes |
| Total Bedrooms | 4 |
| Room Type | Living Room,Dining Room,Primary Bedroom,Sitting Room,Bedroom 2,Bedroom 3,Bedroom 4,Kitchen,Family Room,Basement,Foyer,Breakfast Room,Laundry,Office |
| Below Grade Finished Area Unit Type | Square Feet |
| LivingAreaSource | Assessor |
| Laundry Type | Has Laundry,Main Floor |
| Below Grade Unfin Area Units | Square Feet |
| Below Grade Unfin SQFT | 1498 |
| Below Grade Unfin SQFT Source | Assessor |
| Below Grade Finished Area Source | Assessor |
| Bedrooms Count All Upper Levels | 4 |
| Bedrooms Count Upper Level 1 | 4 |
| Bathrooms Half Main Level | 1 |
| Bathrooms Full Upper Level 1 | 2 |
| Bathrooms Full All Upper Levels | 2 |
| Bathrooms Count Upper Level 1 | 2.00 |
| Bathrooms Count All Upper Levels | 2 |
| Above Grade Finished Area Source | Assessor |
| Above Grade Finished Area Unit Type | Square Feet |
| Total Baths | 3 |
Exterior Features
| Exterior Amenities | Exterior Lighting,Sidewalks |
|---|---|
| Pool | No Pool |
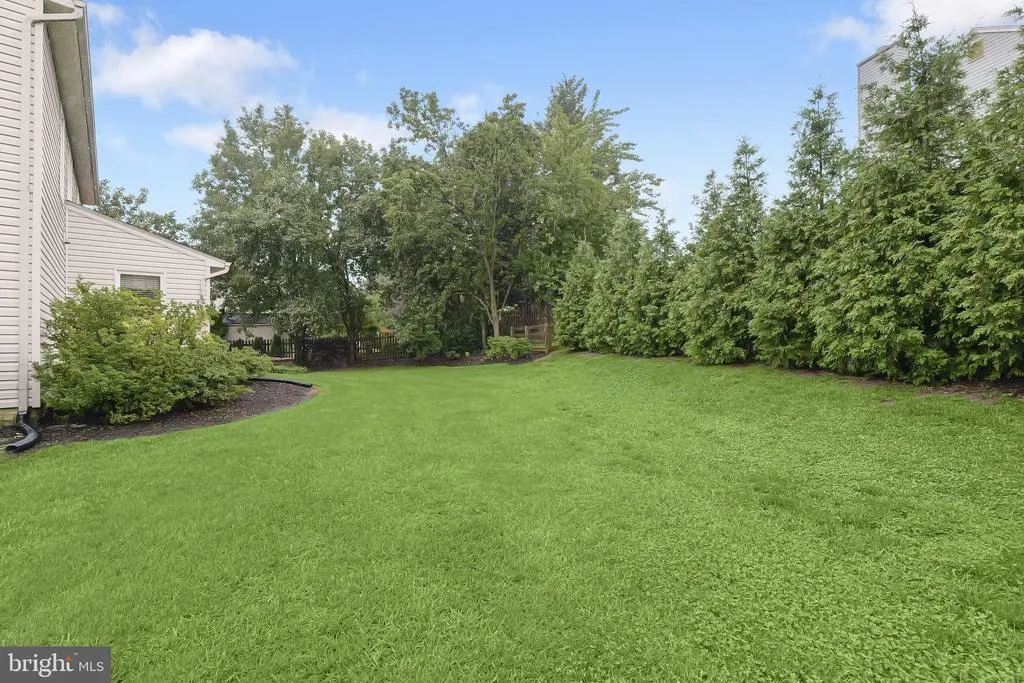
| Lot Features | Corner,Front Yard,Landscaping,Rear Yard,SideYard(s) |
| Water Source | Public |
| Total Parking Spaces | 6 |
| Garage Features | Inside Access,Garage - Front Entry |
| Type of Parking | Attached Garage,Driveway |
| Foundation Details | Permanent |
| Water View Y/N | No |
| Lot Size Acres | 0.43 |
| Lot Size Source | Assessor |
| Waterfront Y/N | No |
| Door Features | Atrium,Six Panel |
| Land Assessed Value | 153000.00 |
| Navigable Water Y/N | No |
| Water Oriented Y/N | No |
| # of Attached Garage Spaces | 2 |
Room Details
| Room | Dimensions | Level | Flooring | Details |
|---|---|---|---|---|
| Basement | Lower 1 | |||
| Bedroom 2 | Upper 1 | Crown Molding,Flooring - Carpet | ||
| Bedroom 3 | Upper 1 | Flooring - Carpet | ||
| Bedroom 4 | Upper 1 | Flooring - Carpet | ||
| Breakfast Room | Main | Breakfast Room,Cathedral/Vaulted Ceiling,Flooring - Ceramic Tile | ||
| Dining Room | Main | Chair Rail,Crown Molding,Dining Area,Flooring - Carpet,Formal Dining Room | ||
| Family Room | Main | Built-Ins,Cathedral/Vaulted Ceiling,Fireplace - Other,Flooring - Carpet | ||
| Foyer | Main | Flooring - HardWood | ||
| Kitchen | Main | Breakfast Bar,Breakfast Room,Countertop(s) - Granite,Dining Area,Flooring - Ceramic Tile,Kitchen - Eat-in,Lighting - Recessed | ||
| Laundry | Main | |||
| Living Room | Main | Flooring - Carpet,Crown Molding | ||
| Office | Main | Built-Ins,Crown Molding,Flooring - Carpet | ||
| Primary Bedroom | Upper 1 | Attached Bathroom,Crown Molding,Flooring - Carpet,Walk-In Closet(s) | ||
| Sitting Room | Upper 1 | Crown Molding,Flooring - Carpet |
Amenities
- Foreclosure
- Views
- Short Sale
- New Construction
- Adult 55+
- Lease To Own
- No HOA Fees
- Furnished
- Primary On Main
- Air Conditioning
- Seller Finance
- Green
- Fixer Upper
- Horse
- Golf
- Fireplace
- Deck
- Garage
- Basement
- Pool
Property vs Single Family Average in 21771
Price
Taxes
Year Built
Visits
 © BRIGHT, All Rights Reserved
